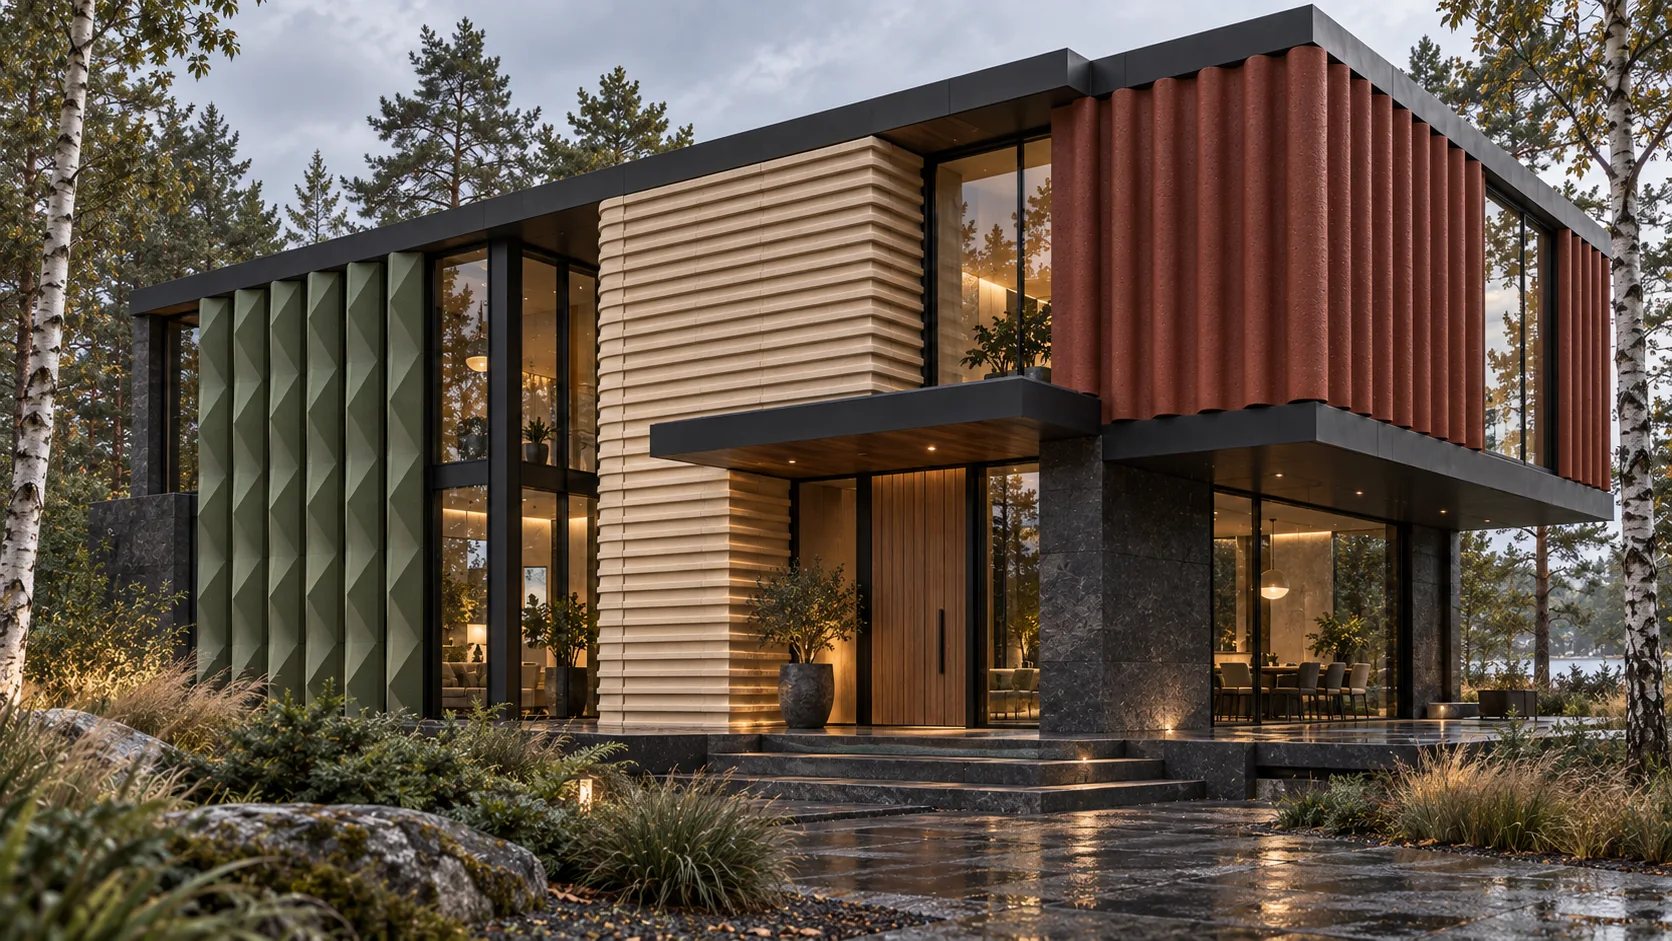
A ceramic facade is not one oversized clay panel. It is a coordinated system of individual profiles, corners, reliefs or perforated modules fixed to a facade substructure. Module size must remain realistic for forming, firing, transport, installation and future replacement.
01
What is a ventilated ceramic facade?
In a ventilated facade, the external ceramic layer is separated from the wall build-up by an air cavity. Ceramic components are mechanically secured to an engineered metal substructure, while open joints, drainage, corners and reveals are resolved as one coordinated system.
MOLIS develops the architectural expression from individual fired-clay pieces. Changing profile depth, direction, spacing and surface controls light, shadow, building scale and facade rhythm. Each component is conceived as an individually replaceable part.
02
Four principal ceramic element families
Corner elements
L-shaped or deeper modules for building corners, reveals and pronounced vertical lines.
Profiles and fins
Vertical or horizontal hollow sections that create rhythm, depth and solar control.
Relief modules
Fluted, radial or project-specific geometries for feature elevations and changing shadows.
Perforated elements
Terracotta screens for loggias and semi-open zones, installed within a dedicated support frame.
A product family can start with one physical prototype. Straight modules, corners, transitions and special pieces are then developed around the same surface and fired colour. Explore MOLIS product families →
03
Design and manufacturing sequence
- Architectural brief.We receive the visualisation, drawings, facade area, location, intended character and project programme.
- Module concept.An existing family is selected or a bespoke profile, joint rhythm, corners and reveals are developed.
- Physical prototype.A form and colour sample is produced to assess edges, deformation, surface and the true fired tone.
- Fixing coordination.Component geometry is coordinated with the facade engineer and intended substructure.
- Facade mock-up.Where required, a full-scale fragment confirms joints, shadows and installation logic.
- Series production.Following approval, quantities, quality control, identification, packaging and delivery are planned.
04
Performance data must be verified
Ceramic performance is influenced by clay composition, profile geometry, wall thickness, firing programme, surface finish and fixing detail. Final values cannot therefore be inferred from a visualisation or transferred from a different product: they are verified for a representative prototype and the intended system.
Mechanical strength
Resistance to water and water absorption
Reaction to fire according to EN 13501-1
Frost resistance and durability
Dimensions, tolerances and impact testing
Fixing details and pull-out testing
05
When should a bespoke ceramic facade be specified?
The approach is suited to projects where the envelope is an integral part of the architecture rather than a standard finish: representative offices, hotels, cultural and residential buildings, public spaces, loggias and solar screens. The strongest result is achieved when the manufacturer is engaged early and the module logic is developed with the architect and facade engineer.
Natural fired-clay tones, engobes and selected glazes offer distinct design directions. Final colour is always assessed on a physical sample in daylight and artificial light.
Quick answers
Frequently asked questions about ceramic facades
What is a ventilated ceramic facade made of?
Individual ceramic elements, mechanical fixings, a metal substructure, a ventilated cavity and the remaining project-specific facade layers.
Can MOLIS develop a bespoke terracotta profile?
Yes. Geometry, depth, surface and colour can be developed for a specific building, subject to prototype approval and the required testing.
What should an architect send for the first review?
A building visualisation or drawing, approximate facade area, project location, preferred rhythm or profile and preliminary programme.