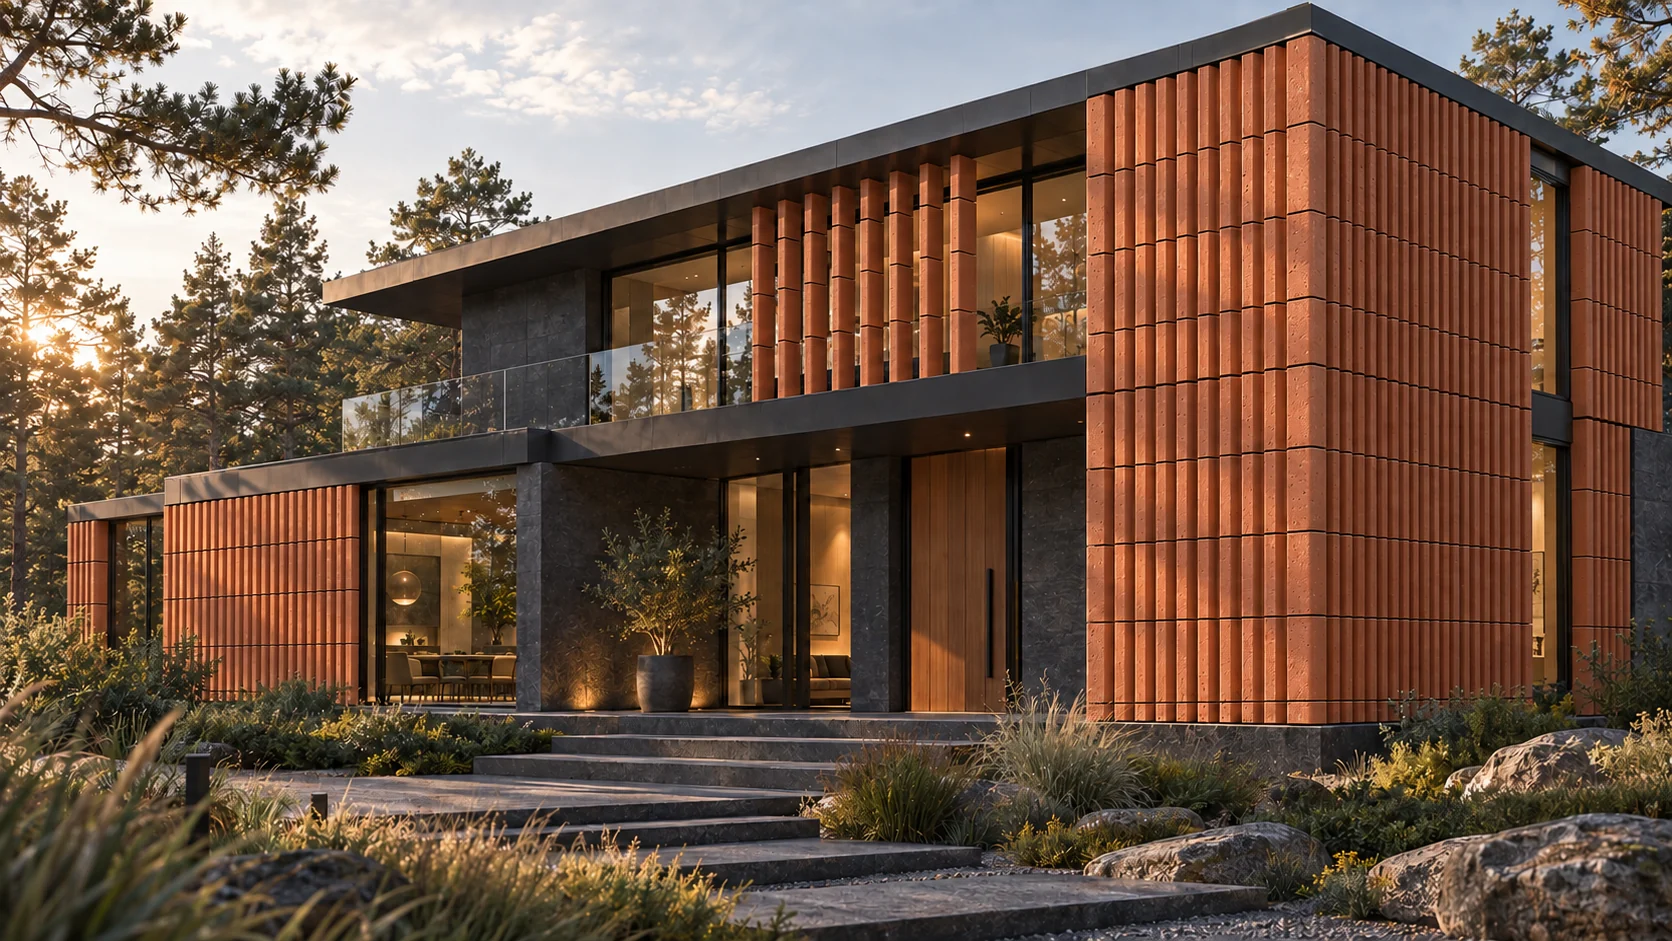
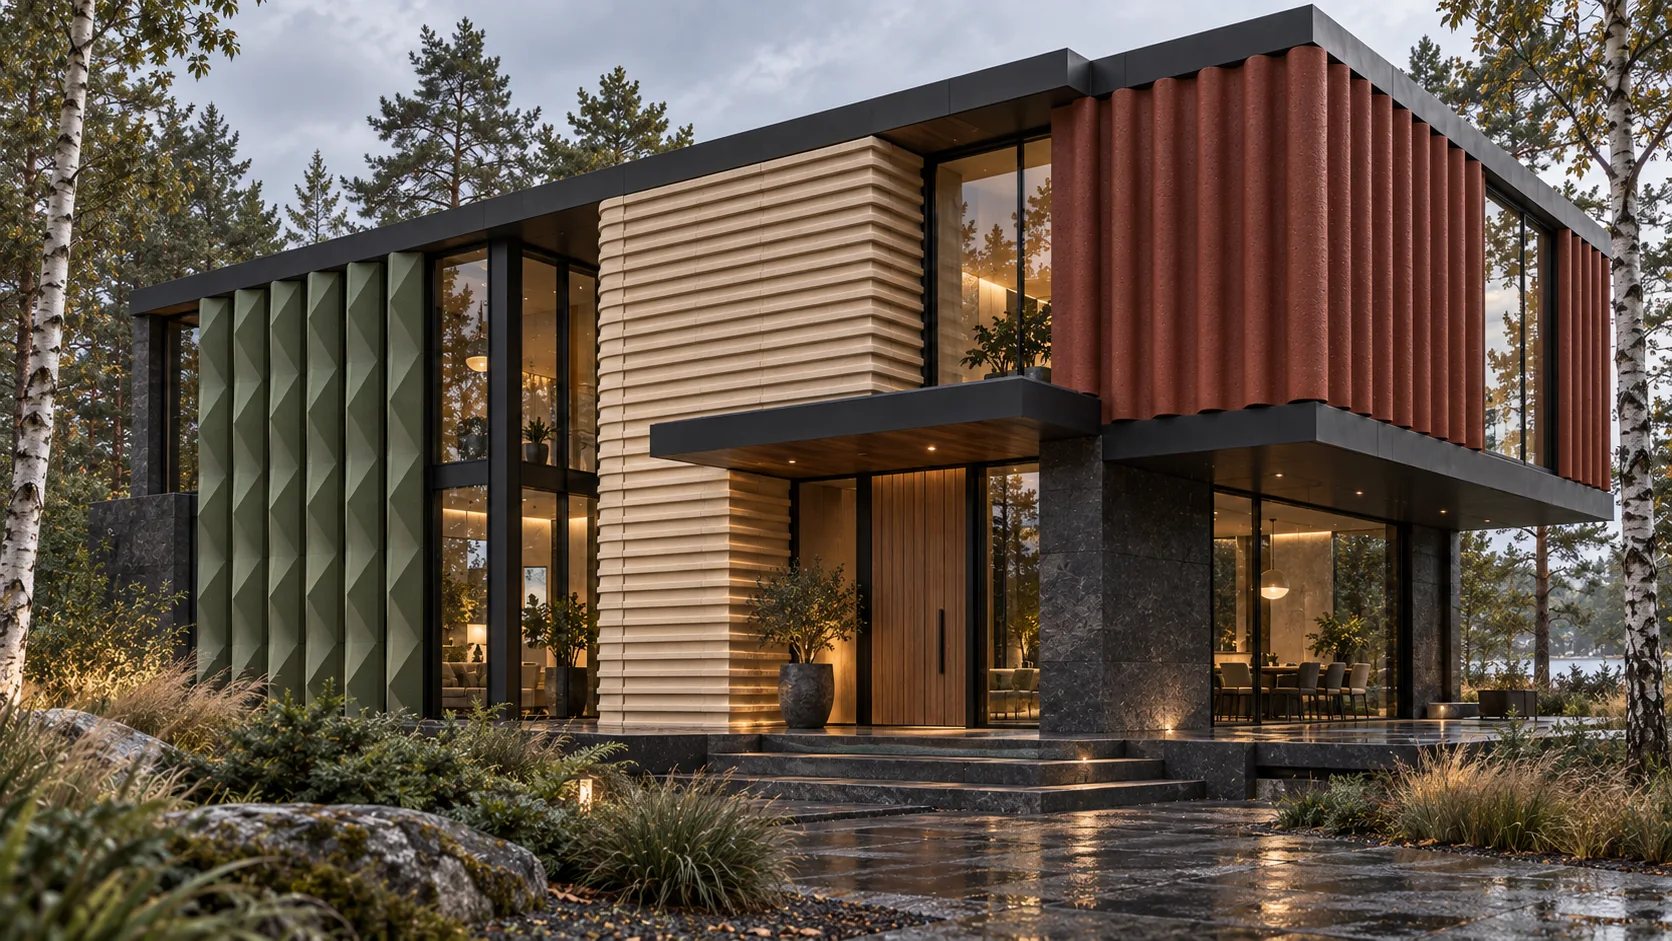
 Concept visualisation · facade assembled from individual modules
Ceramic facade element manufacturing
Ceramic facades.
Shaped for architecture.
We manufacture and supply bespoke ceramic and terracotta facade elements for architects, facade contractors and developers across Europe.
Clay · Hands · Fire · Architecture
01
More than a finish — the character of a building
Light transforms ceramic facades from morning to evening.
We create a system of individual ceramic components rather than a single flat panel. Variations in depth, profile, direction and colour give the facade rhythm and deep natural shadows.
Facades
Four distinct architectural characters.
Every facade is assembled from individual clay modules, with scale, rhythm and relief tailored to the building.
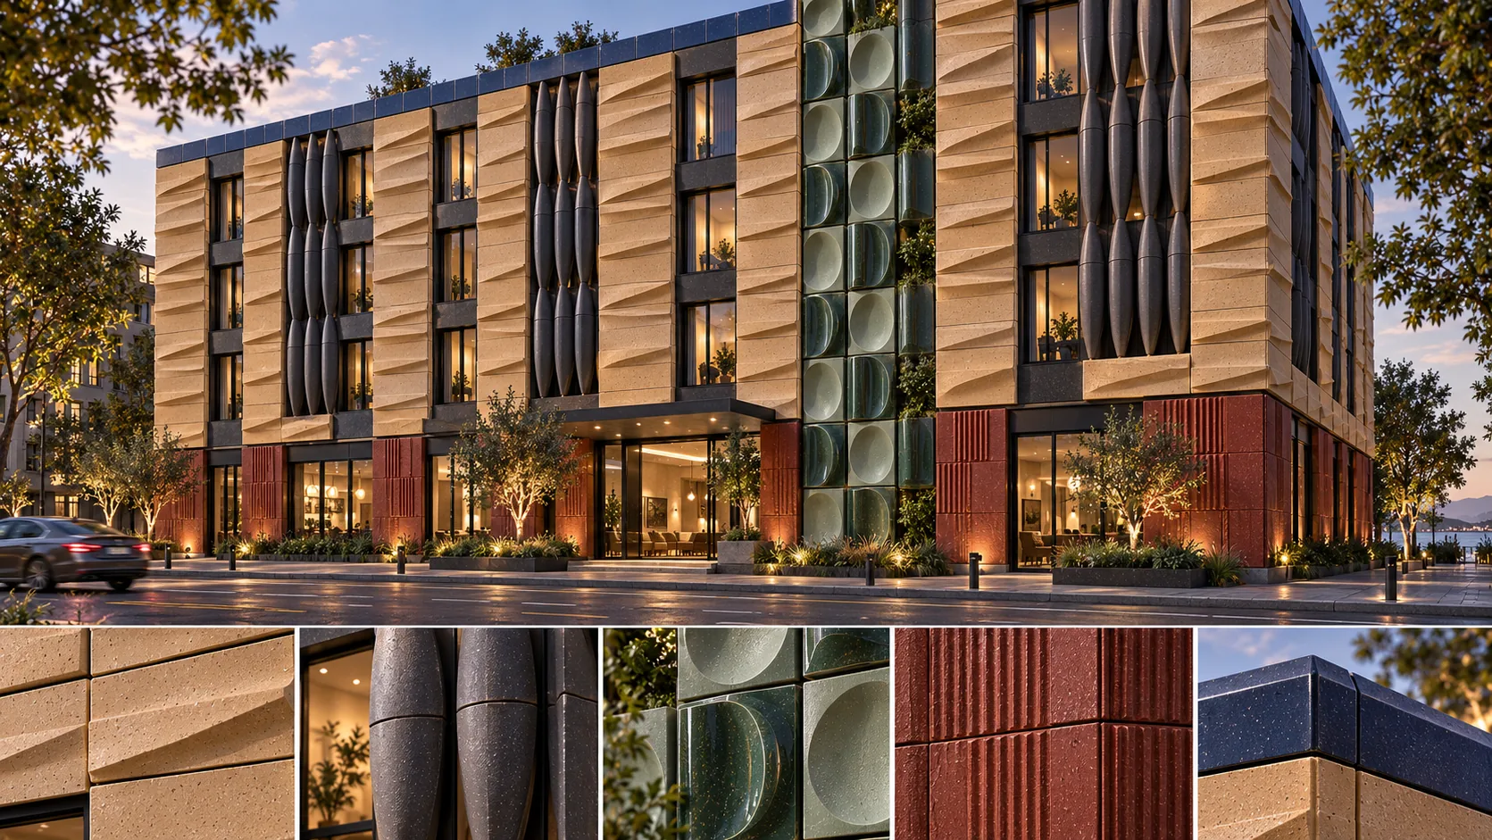
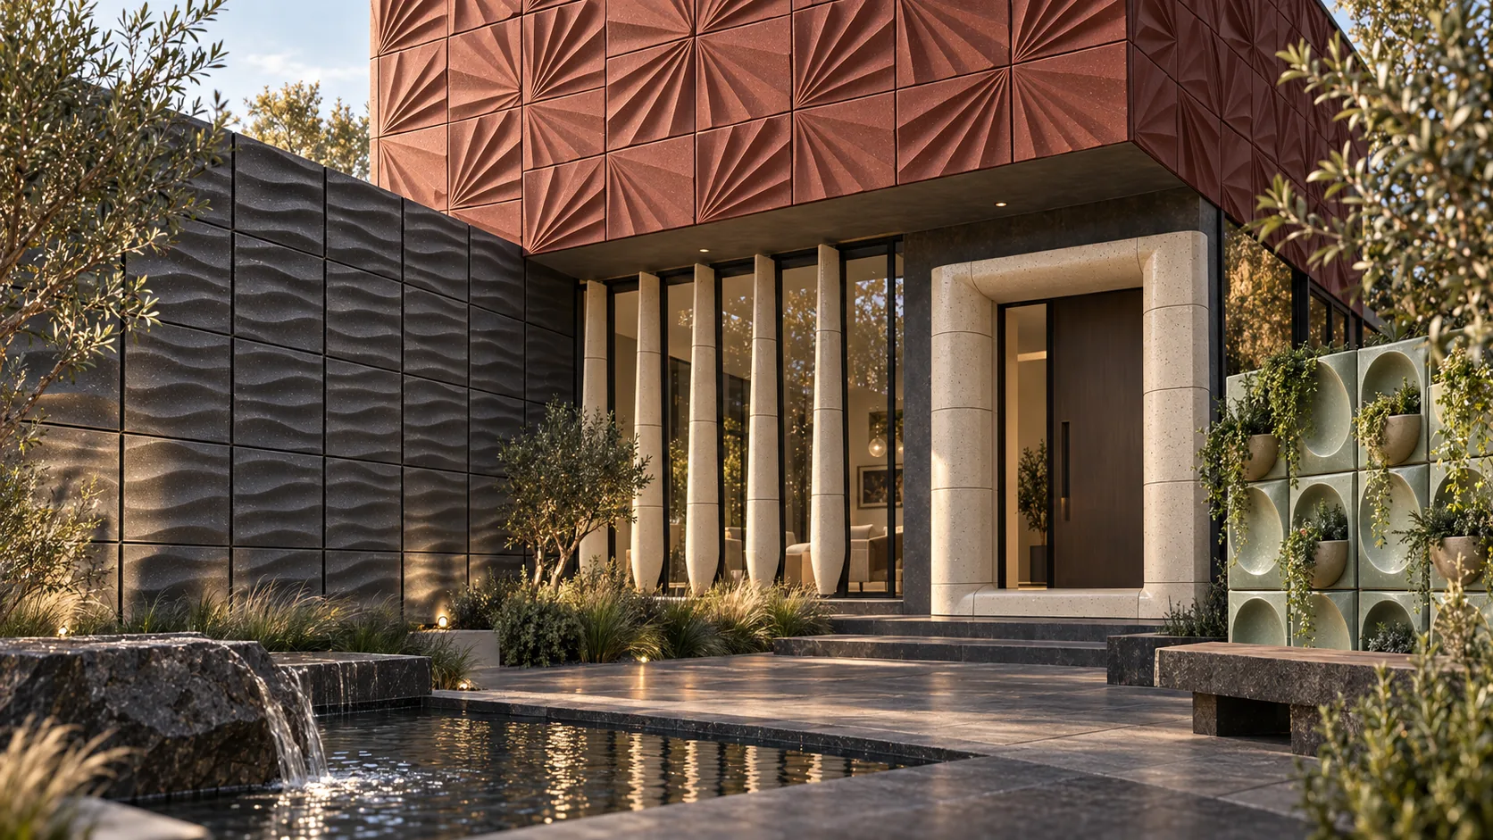
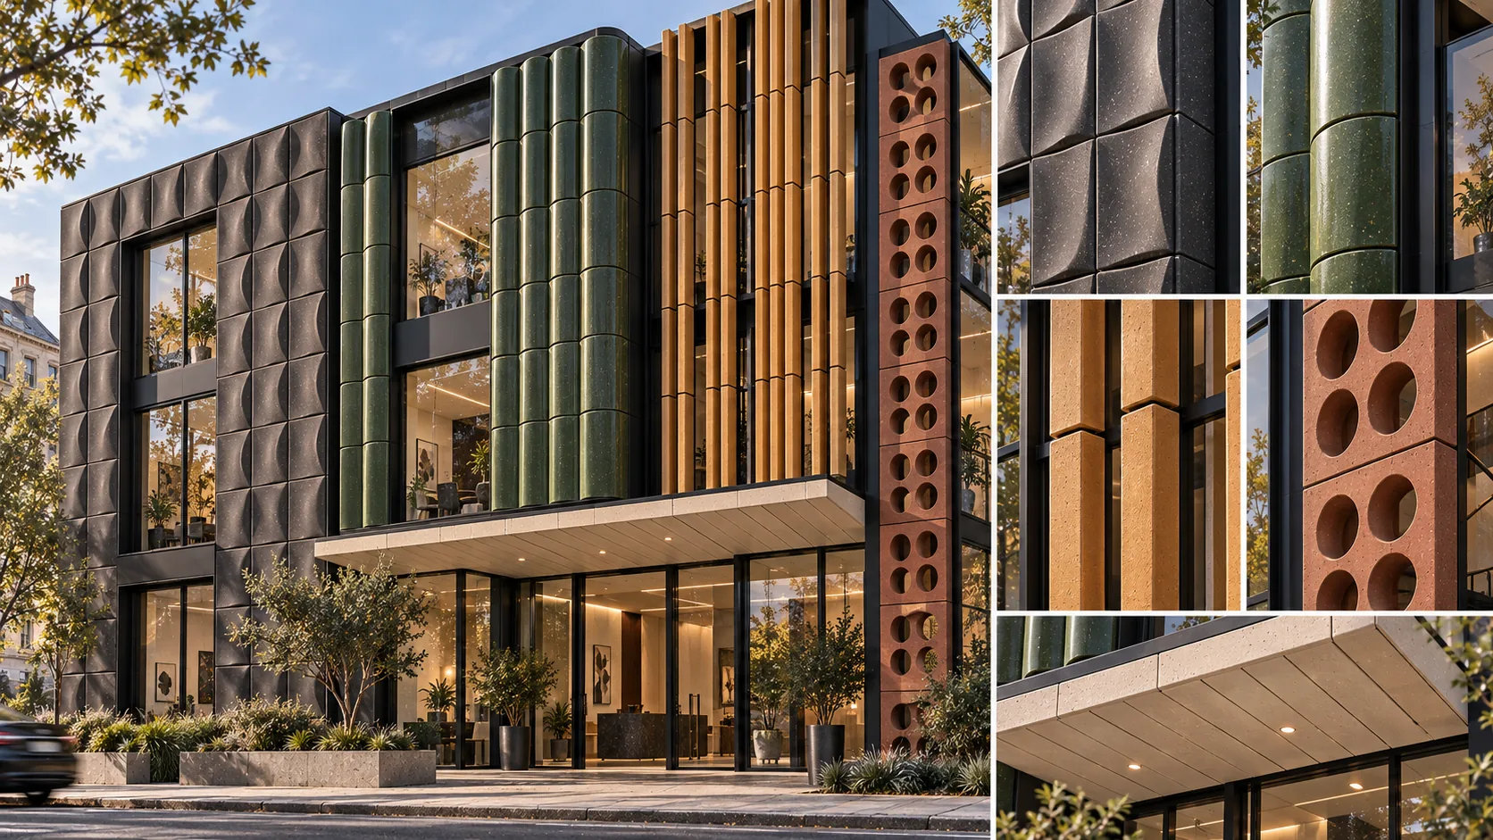
Products
Four distinct product families.
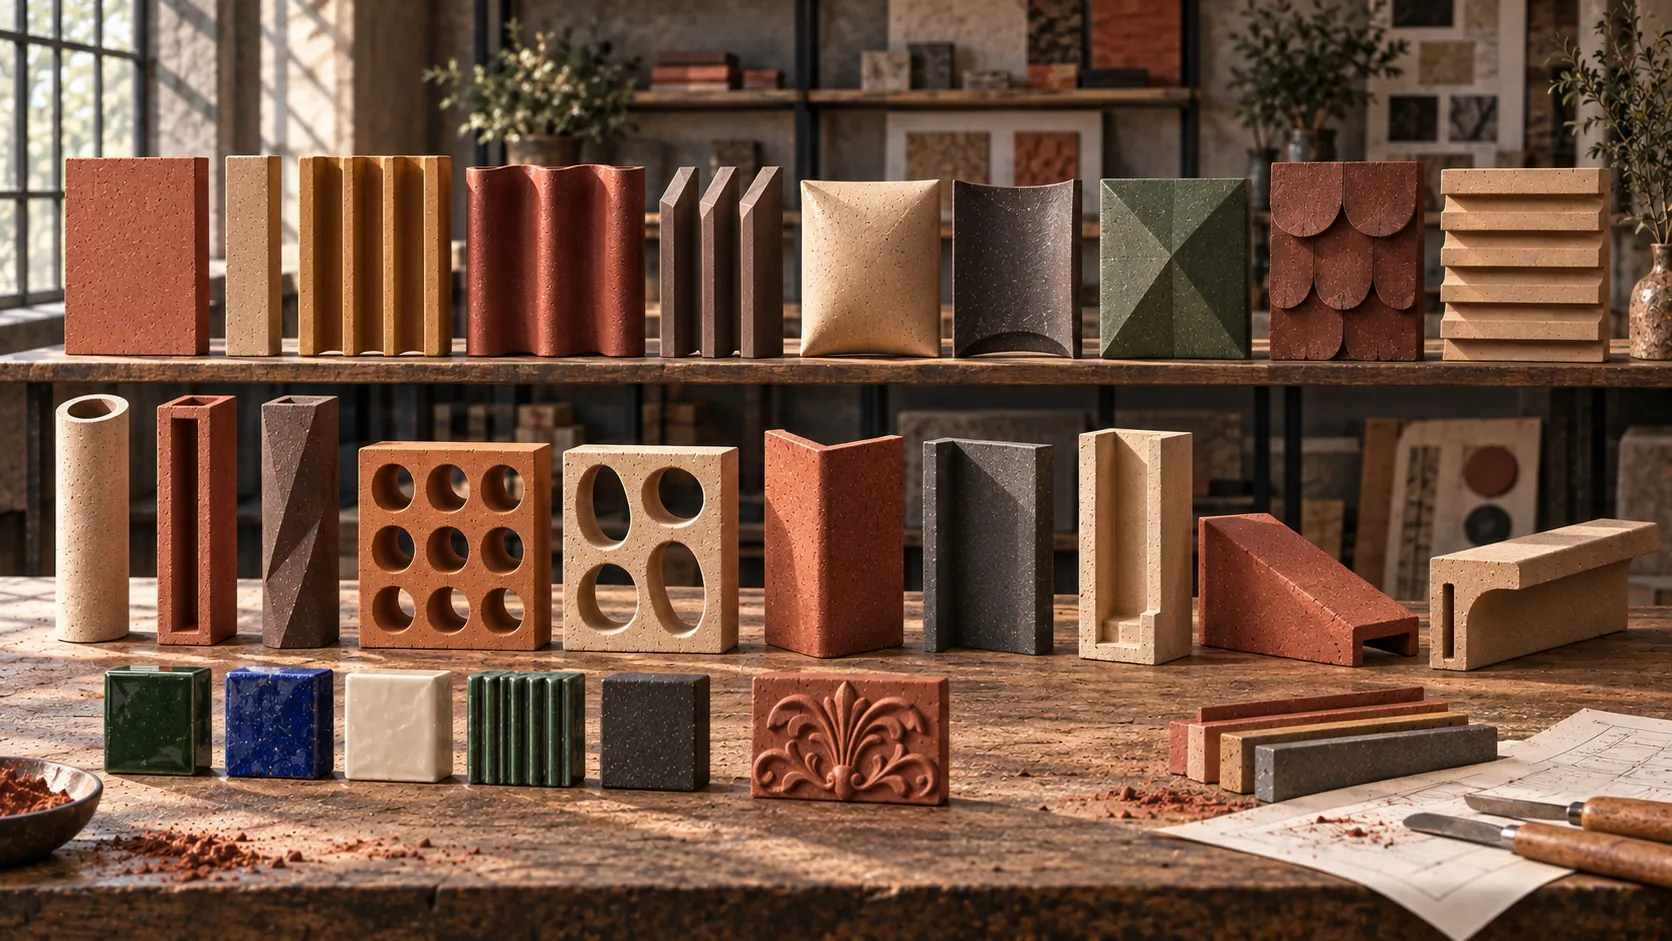
Four different functions rather than minor variations: corners, profiles, reliefs and screens. Every product is an individual, replaceable component.
 01
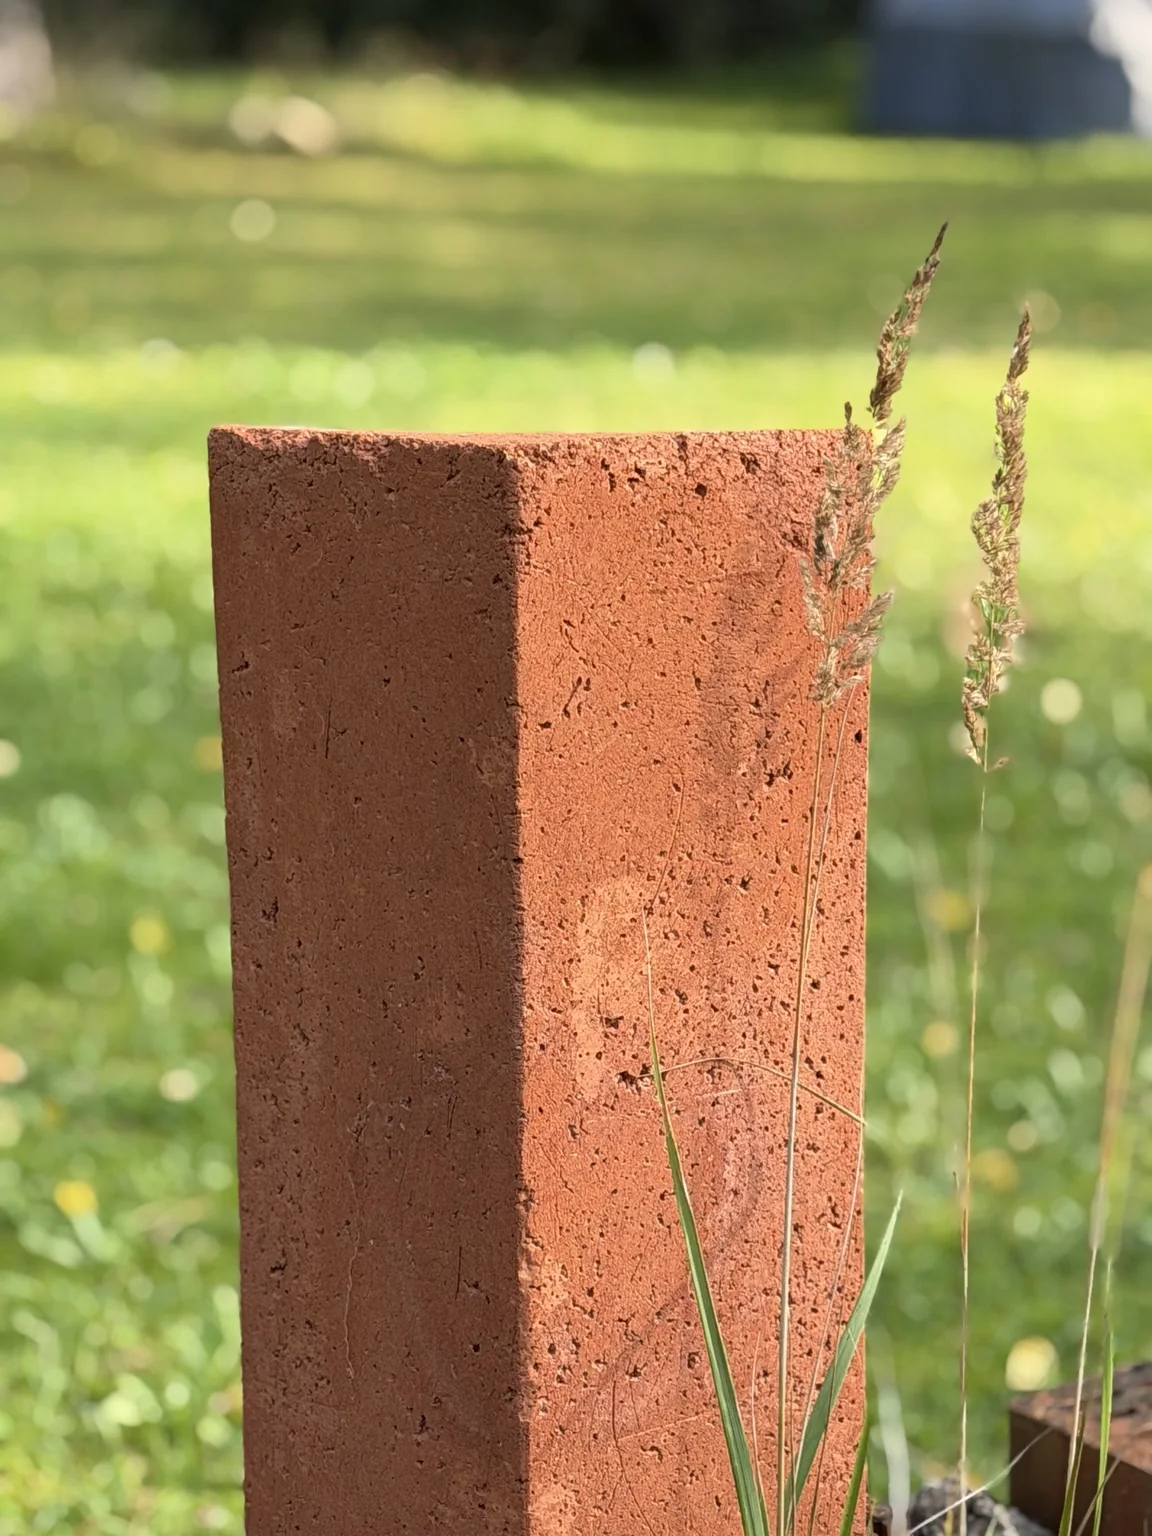
Corner elements
For building corners, reveals and deep vertical lines.
Technical information →
 02
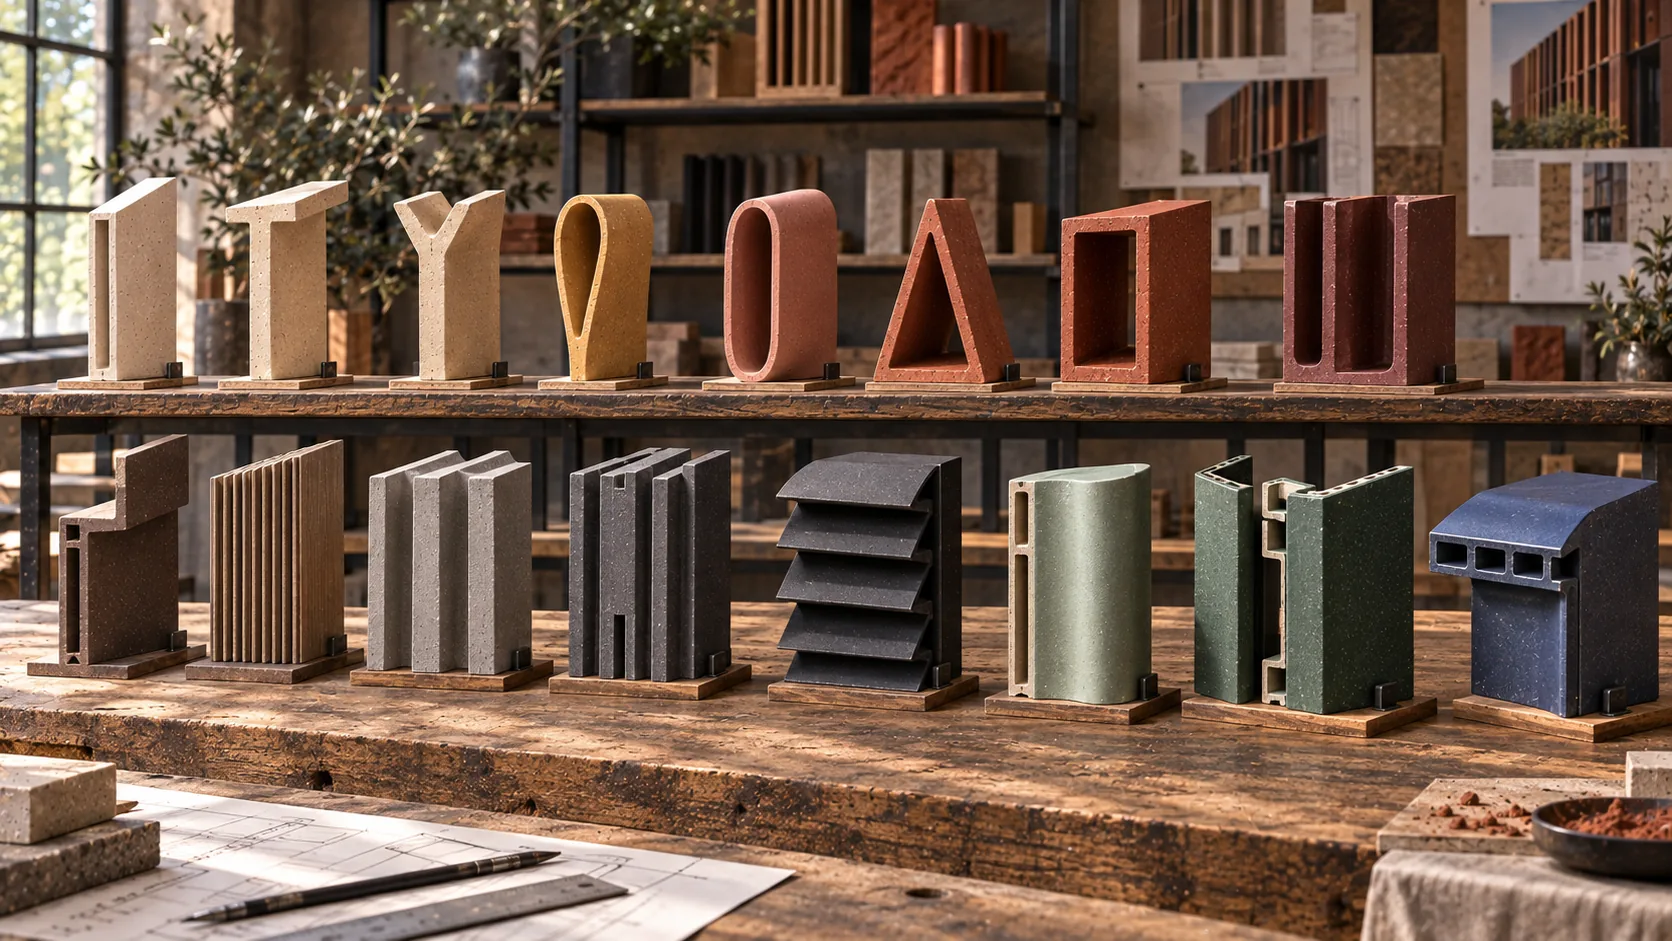
Profiles and fins
Hollow geometries for a strong vertical facade rhythm.
Technical information →
 03
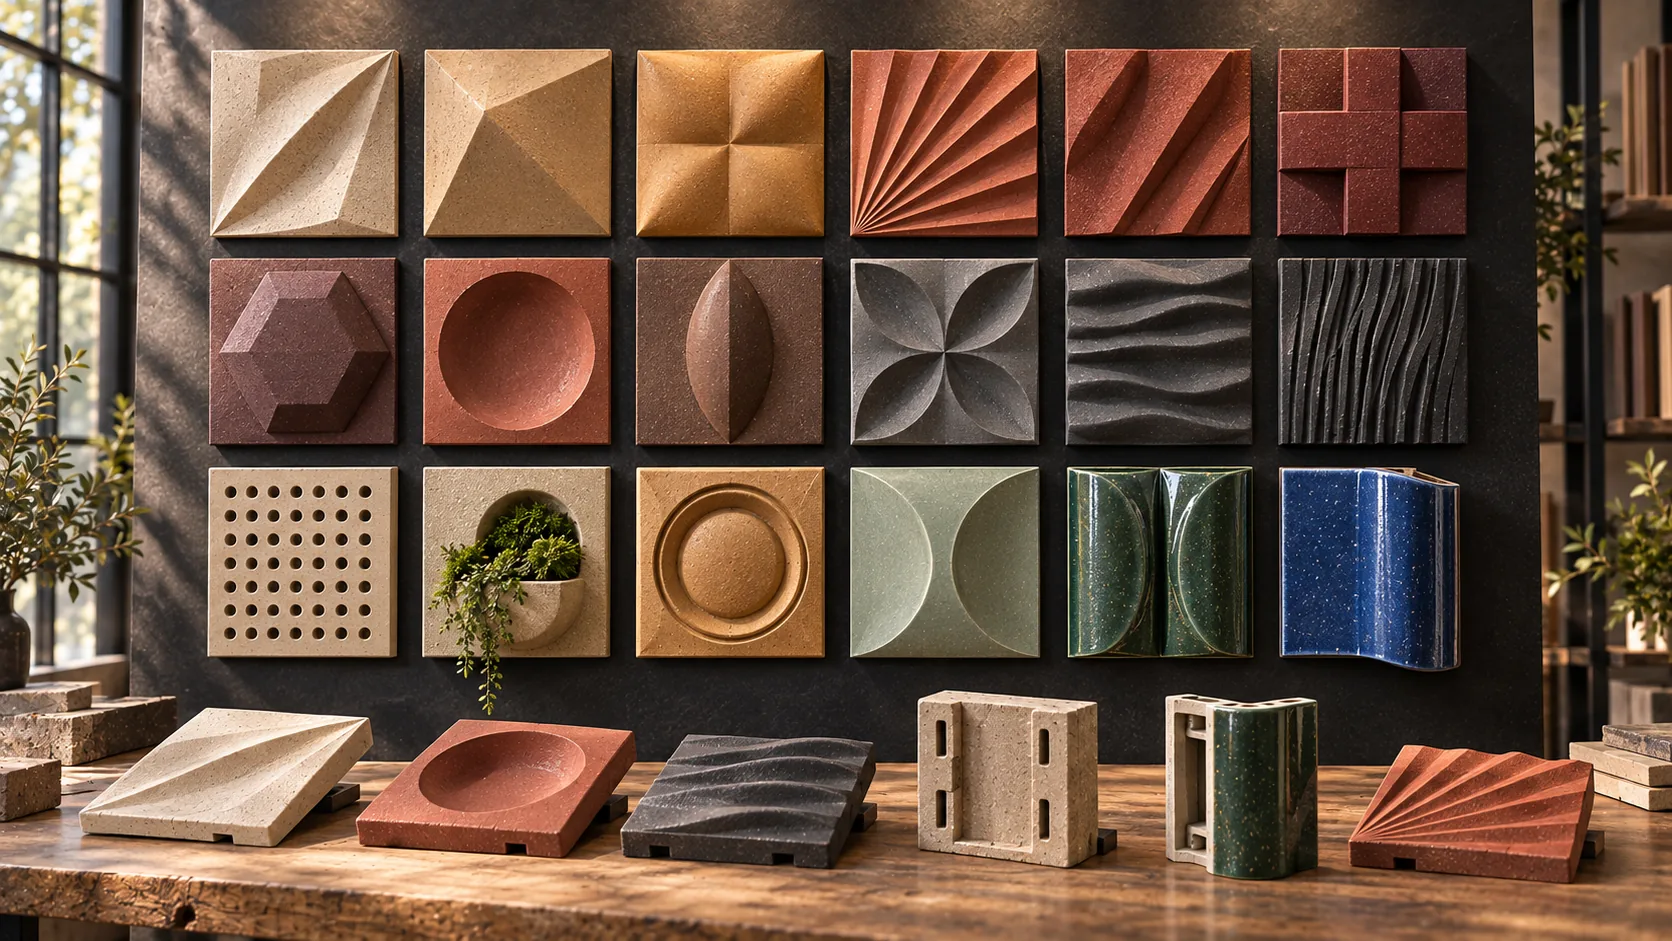
Relief modules
Curved, fluted and radial surfaces for feature elevations.
Technical information →
 04
Perforated and system elements
Perforated walls, screens and coordinated system components.
Technical information →
Real MOLIS prototype
A material you can touch
From the first clay sample to a facade system.
This corner element is a real MOLIS product sample. Its surface, edges and fired tone become the reference point for developing a coordinated family of modules for a specific project.
ApplicationCorners, reveals and a vertical facade rhythm
MaterialFormed and fired clay
Next stageConfirmation of dimensions, fixing and performance during prototyping
Handcraft
Three essential stages of production.
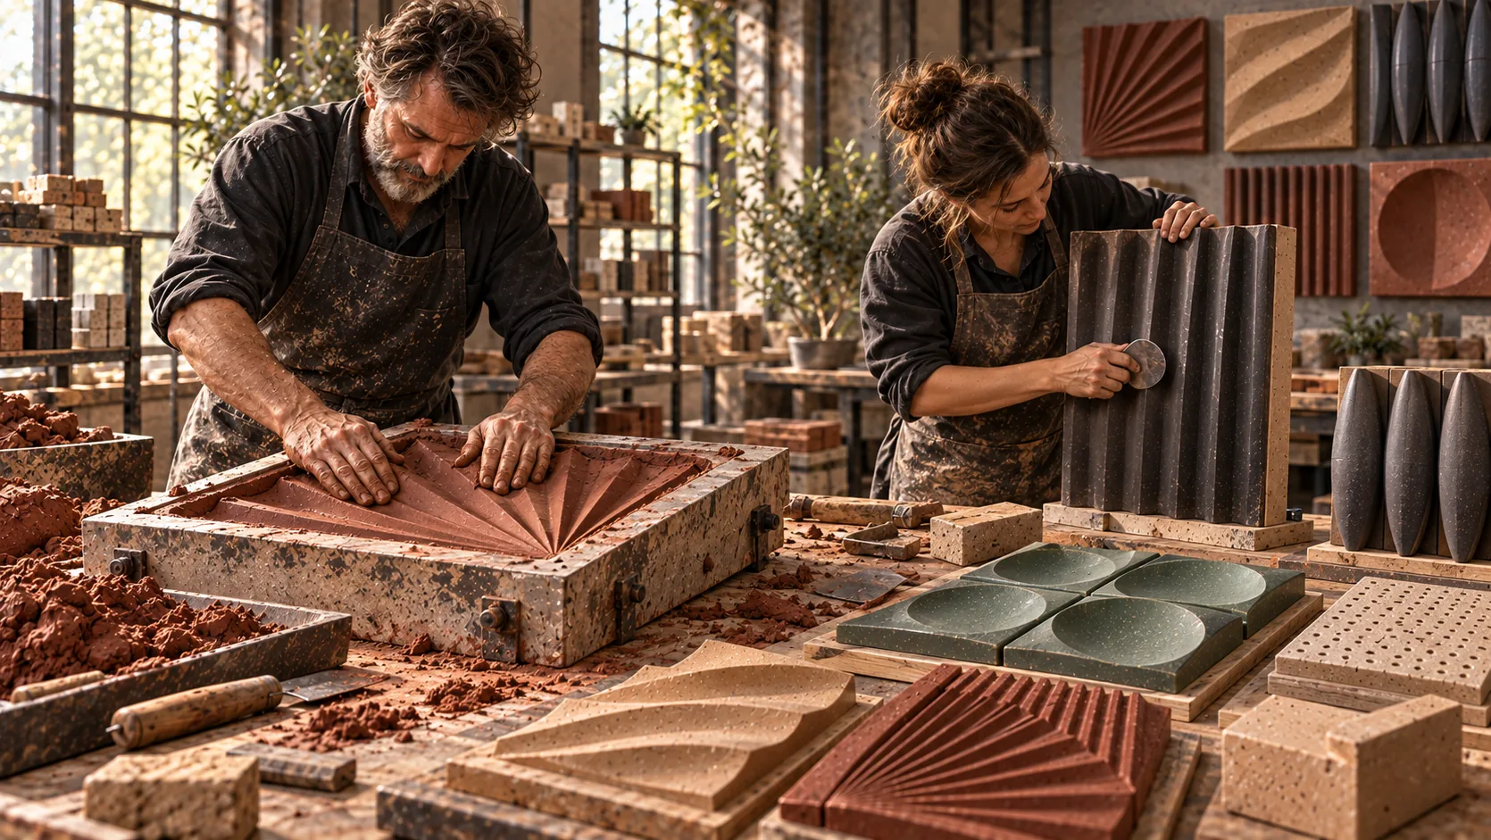
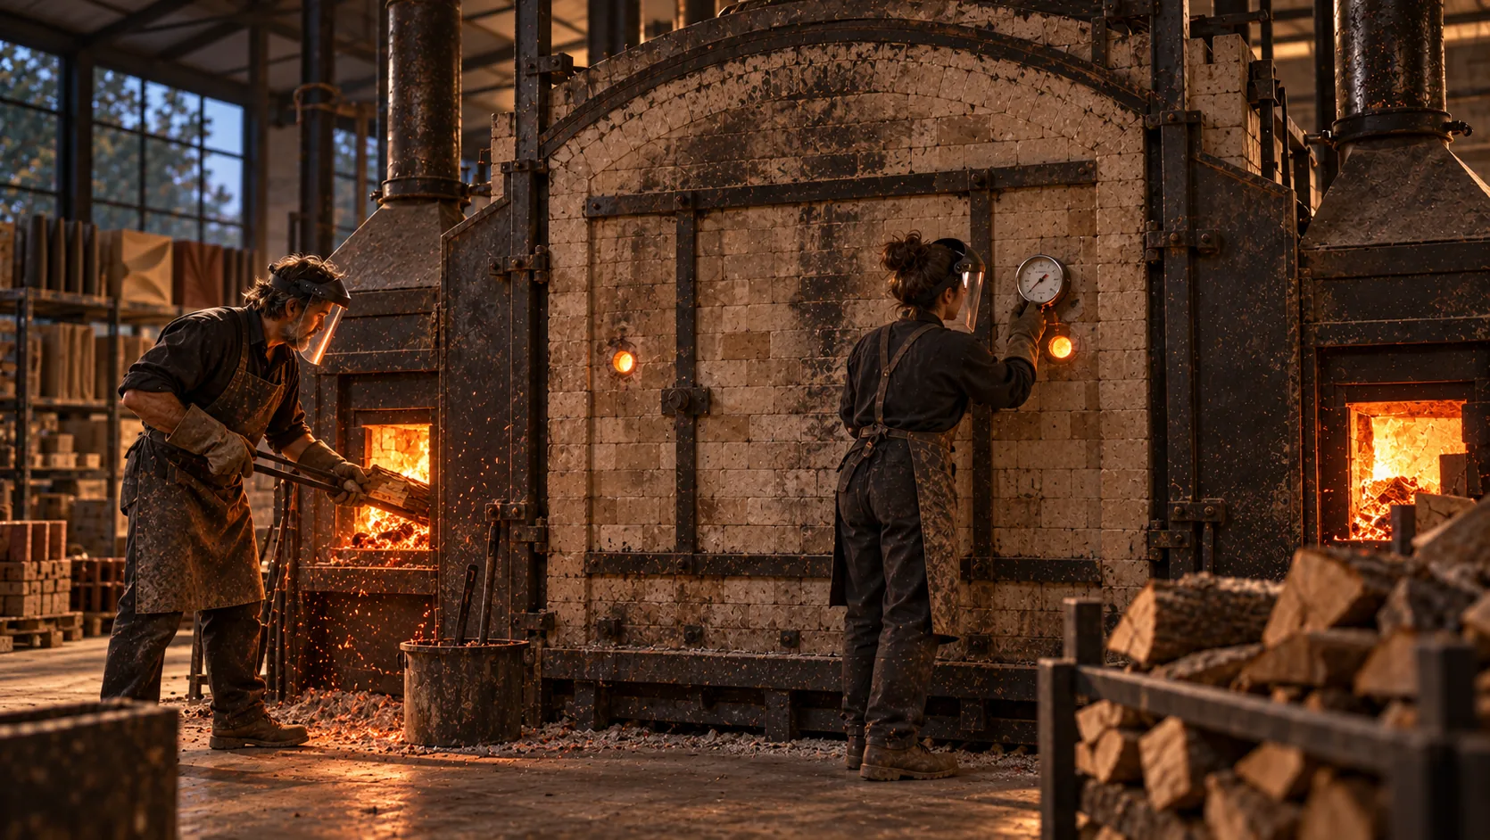
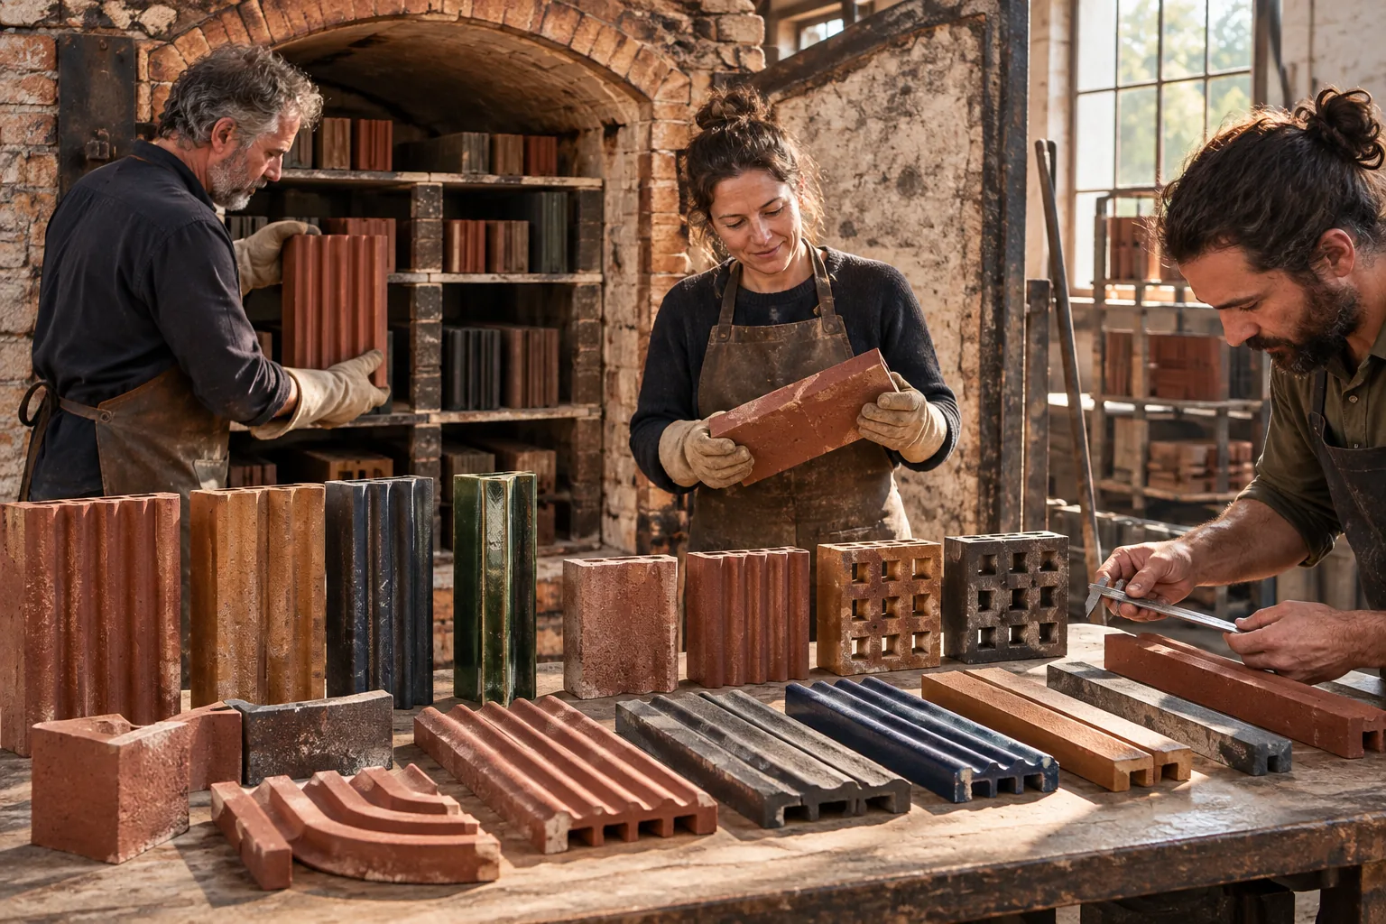
The maker forms each element, fire develops its strength and colour, and every piece is inspected after firing.
 01
Formed by hand
Clay is pressed into the mould, then edges and surfaces are refined by hand.
 02
Wood firing
Controlled firing develops strength and rich tonal variation.
 03
Quality selection
Elements are measured, inspected and grouped by colour tone.
Installation
Individual modules. One facade system.
Five solutions show how individual products are fixed to a ventilated facade substructure and combined into one architectural composition.
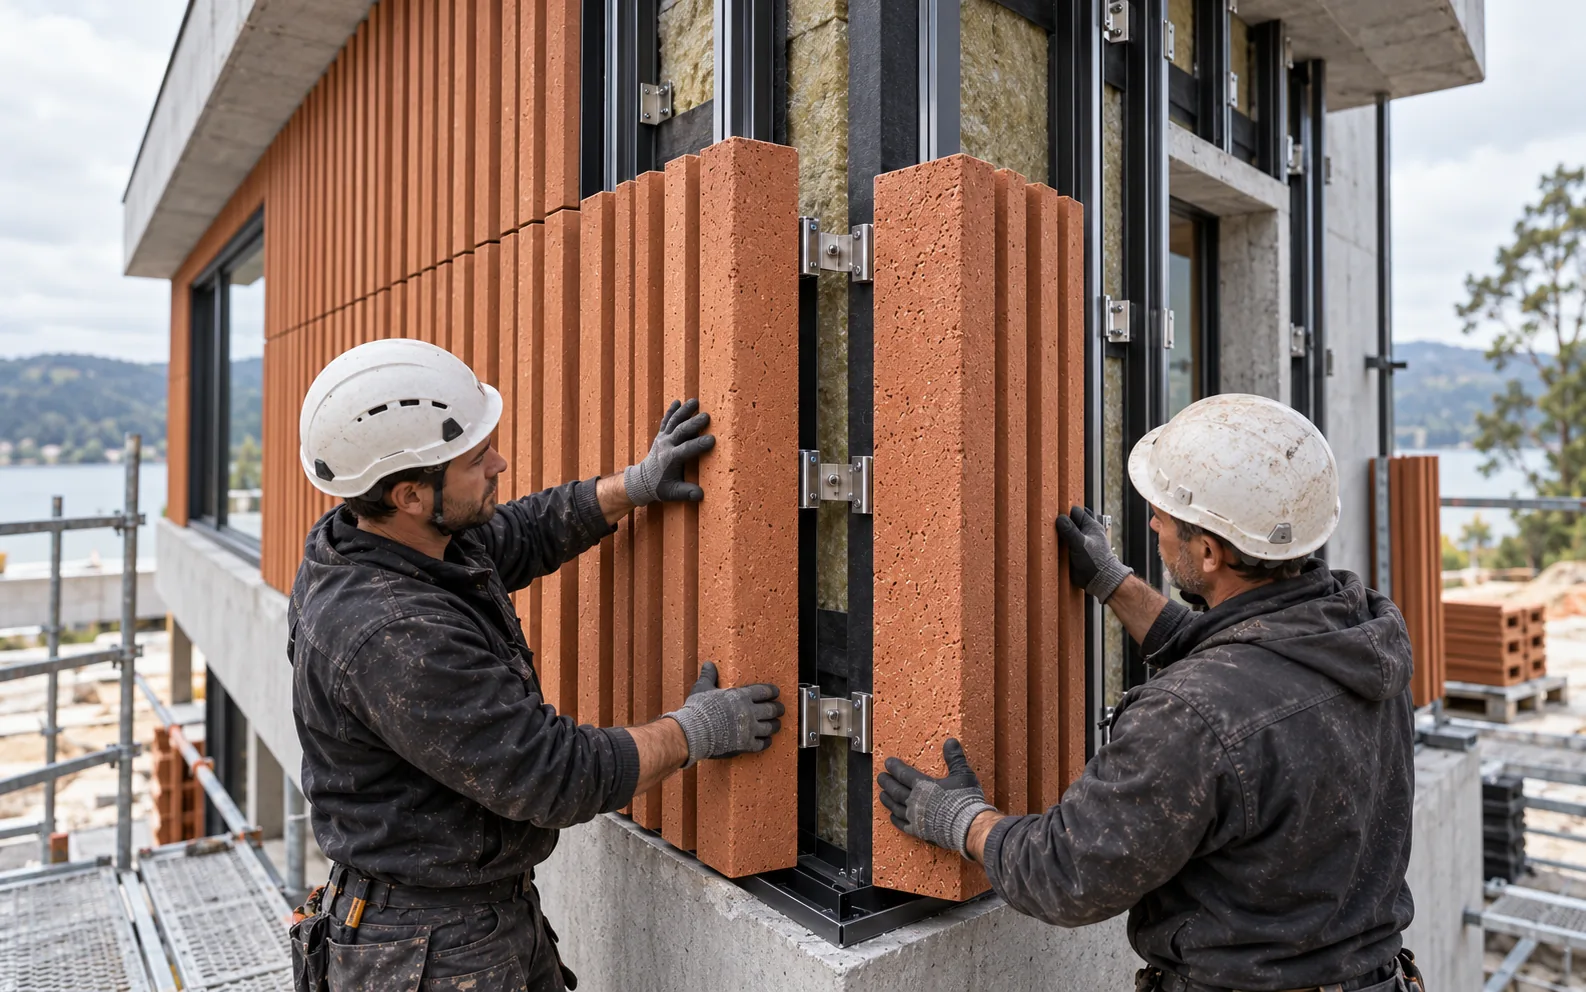
MF 01
Corner elements
L-shaped modules complete the corner and conceal the substructure.
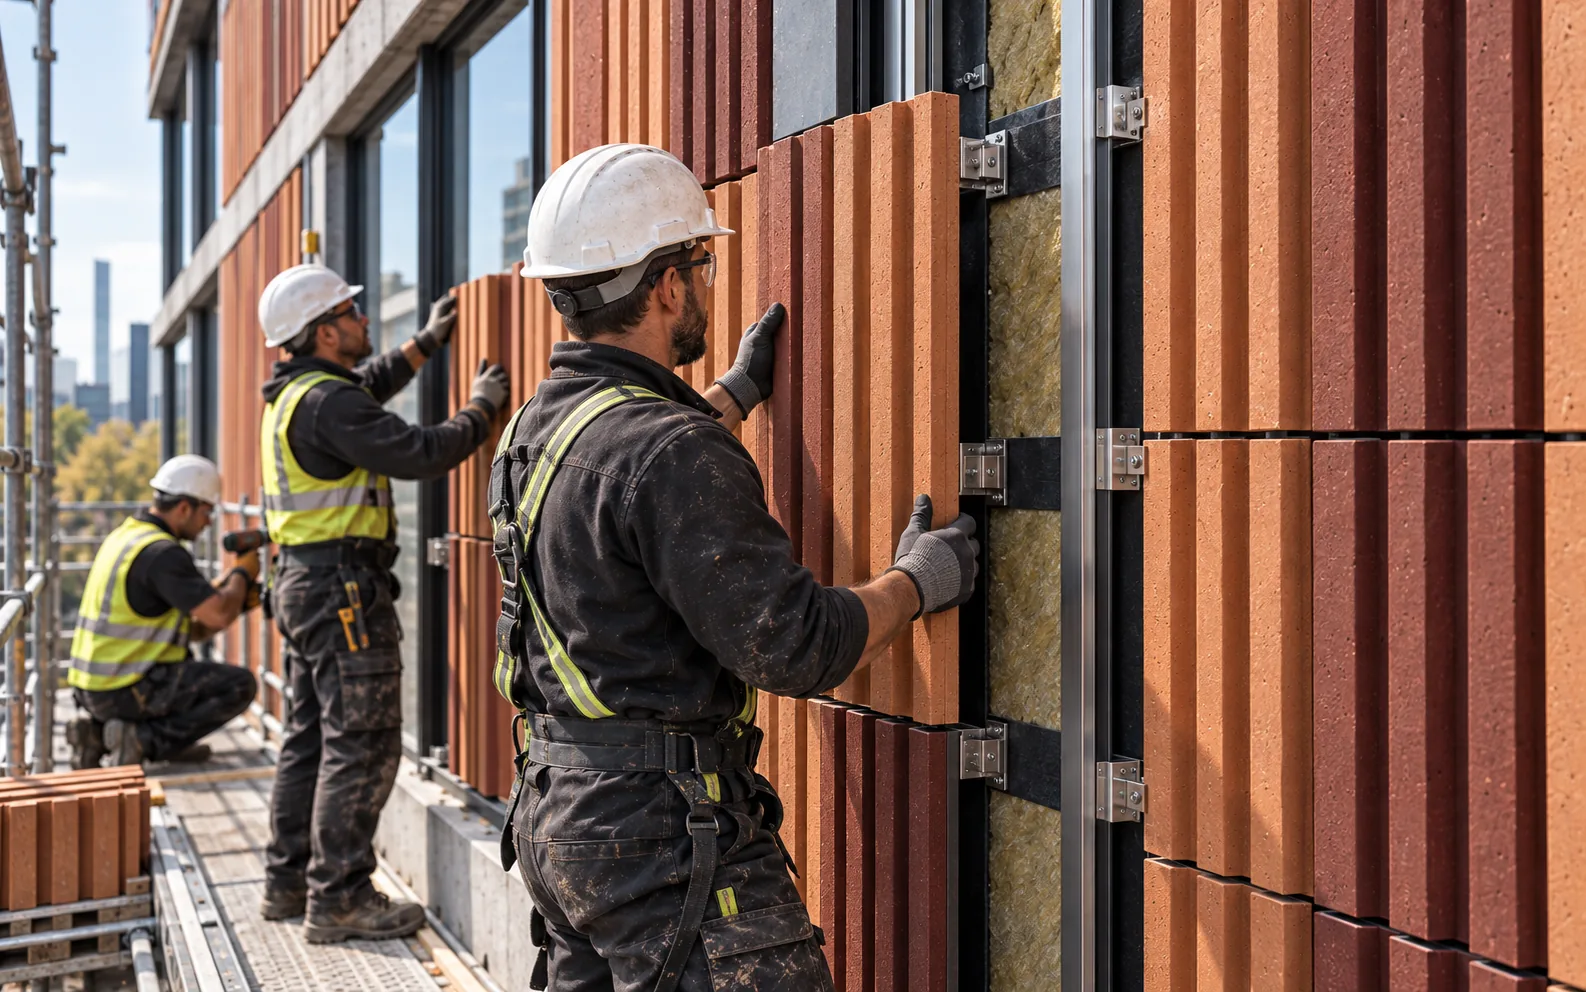
MF 02
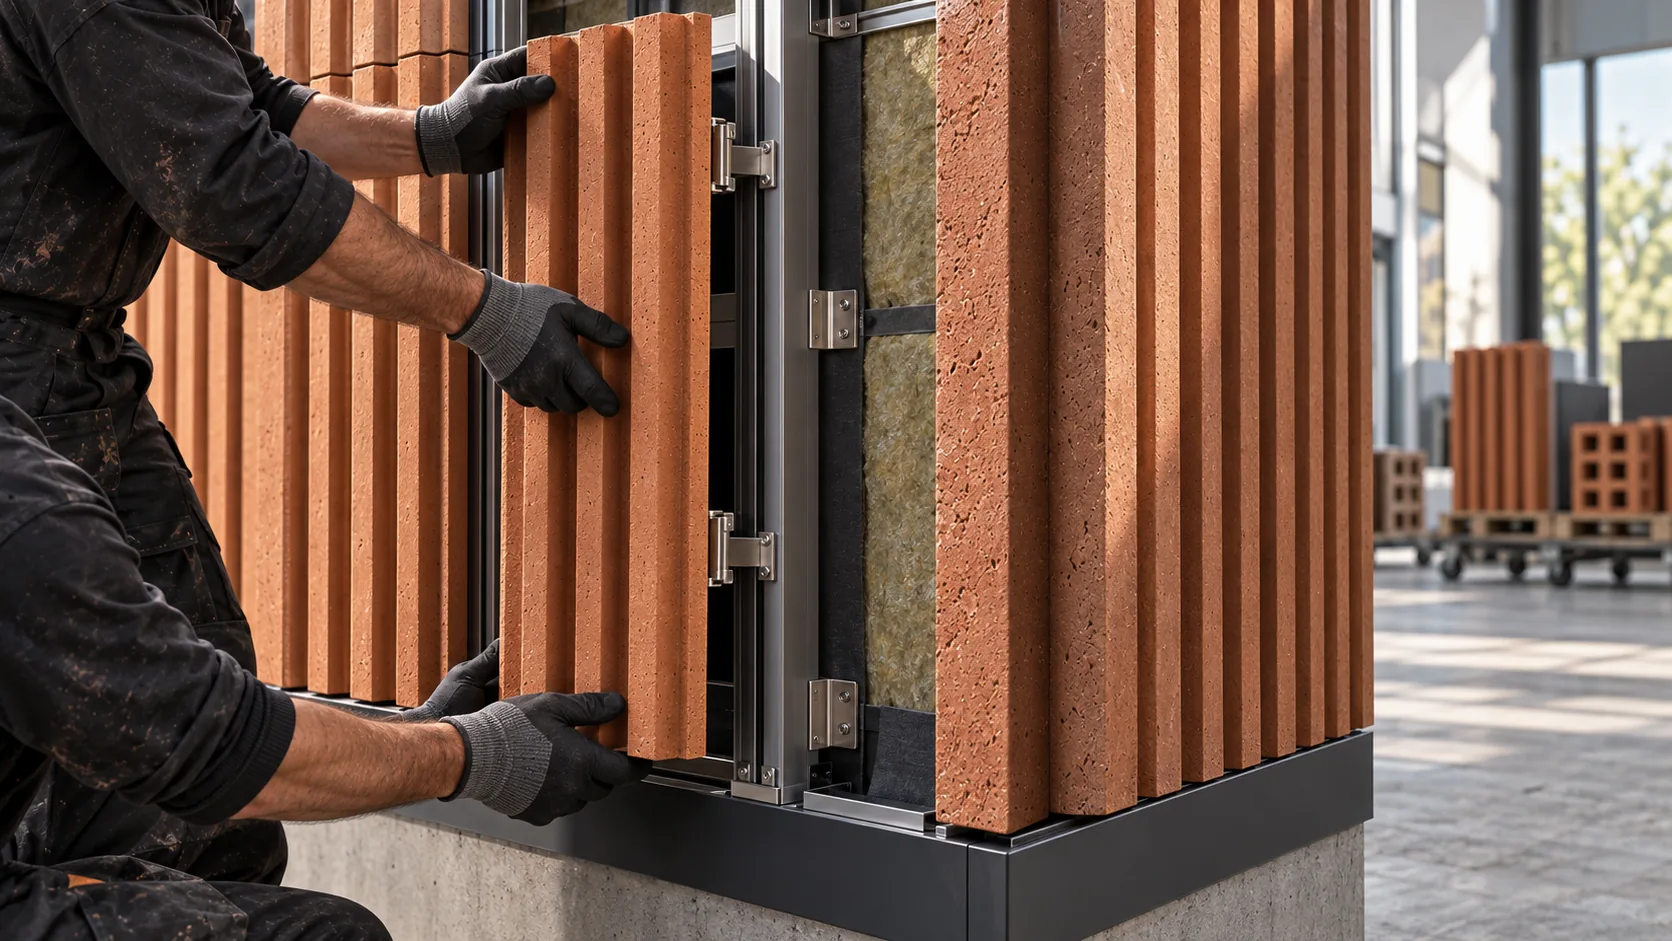
Fluted panels
Adjustable brackets and consistent open joints.
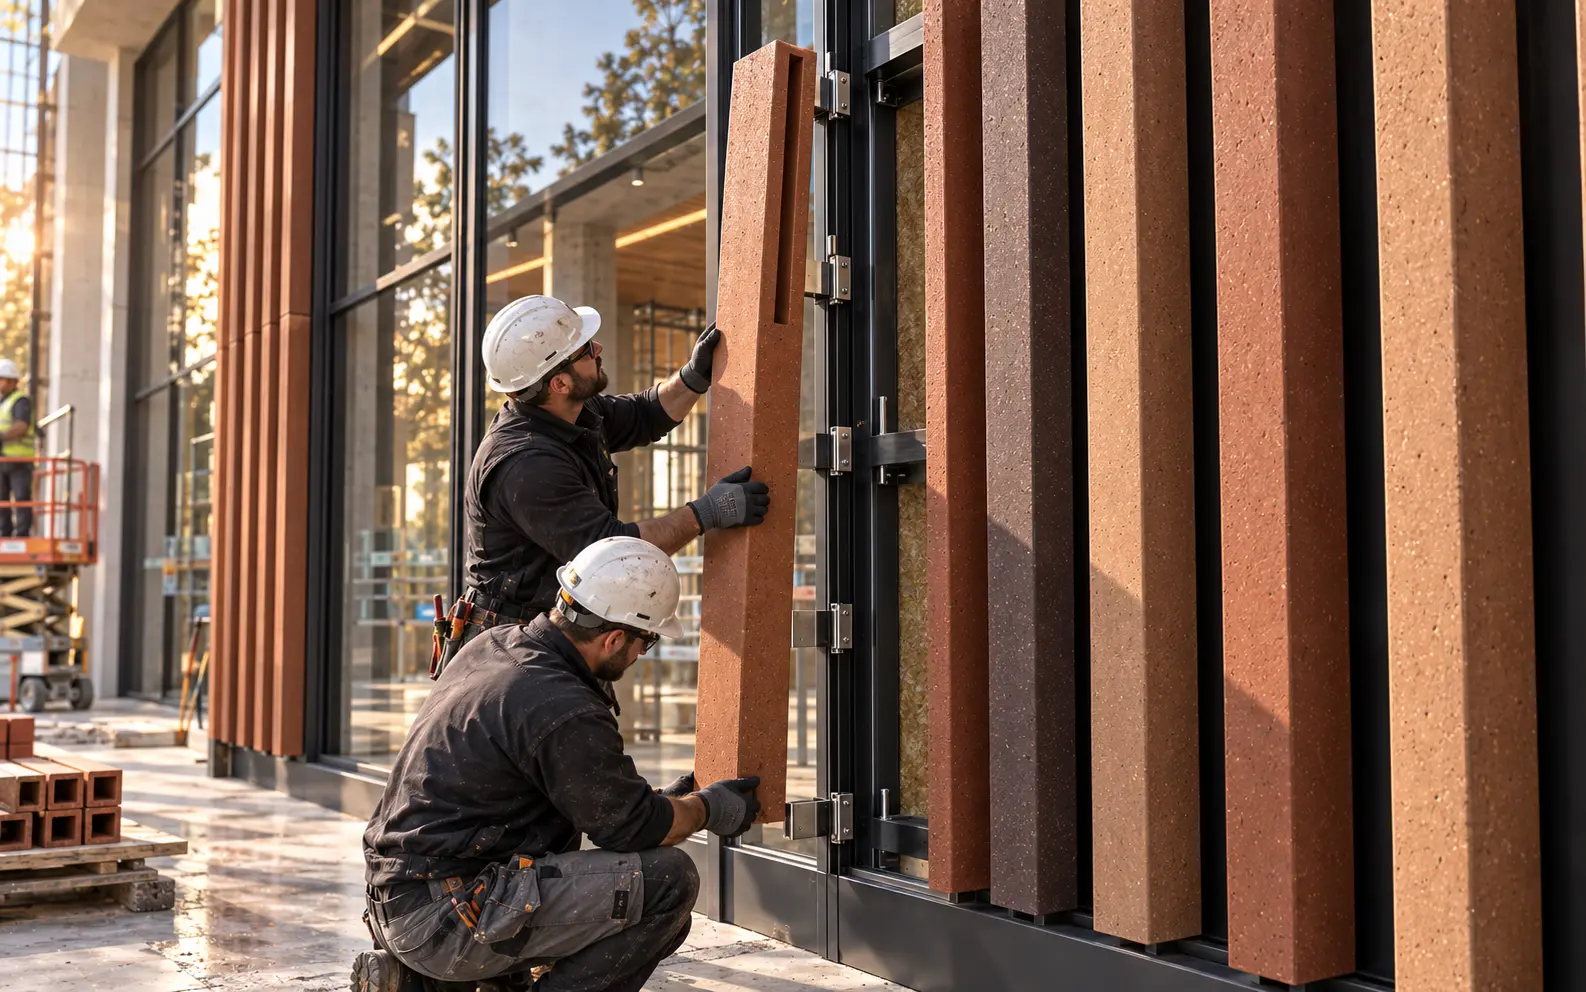
MF 03
Profiles and fins
Mechanical retention at the top and bottom of each profile.
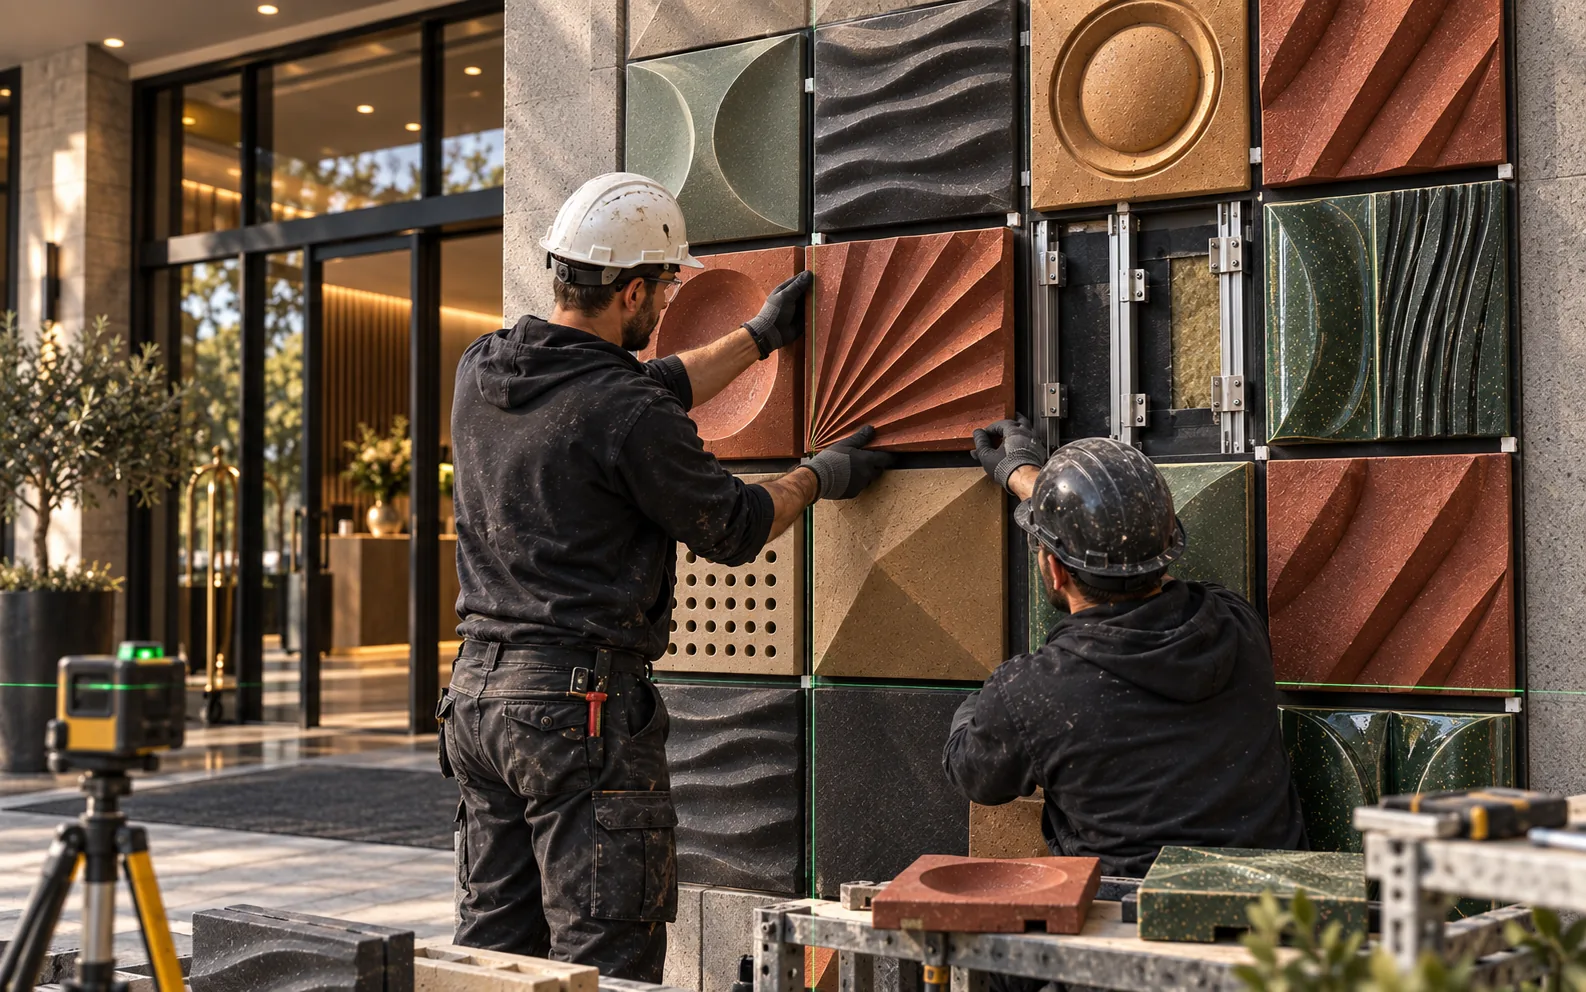
MF 04
Relief modules
Individual pieces align to create a precise relief pattern.
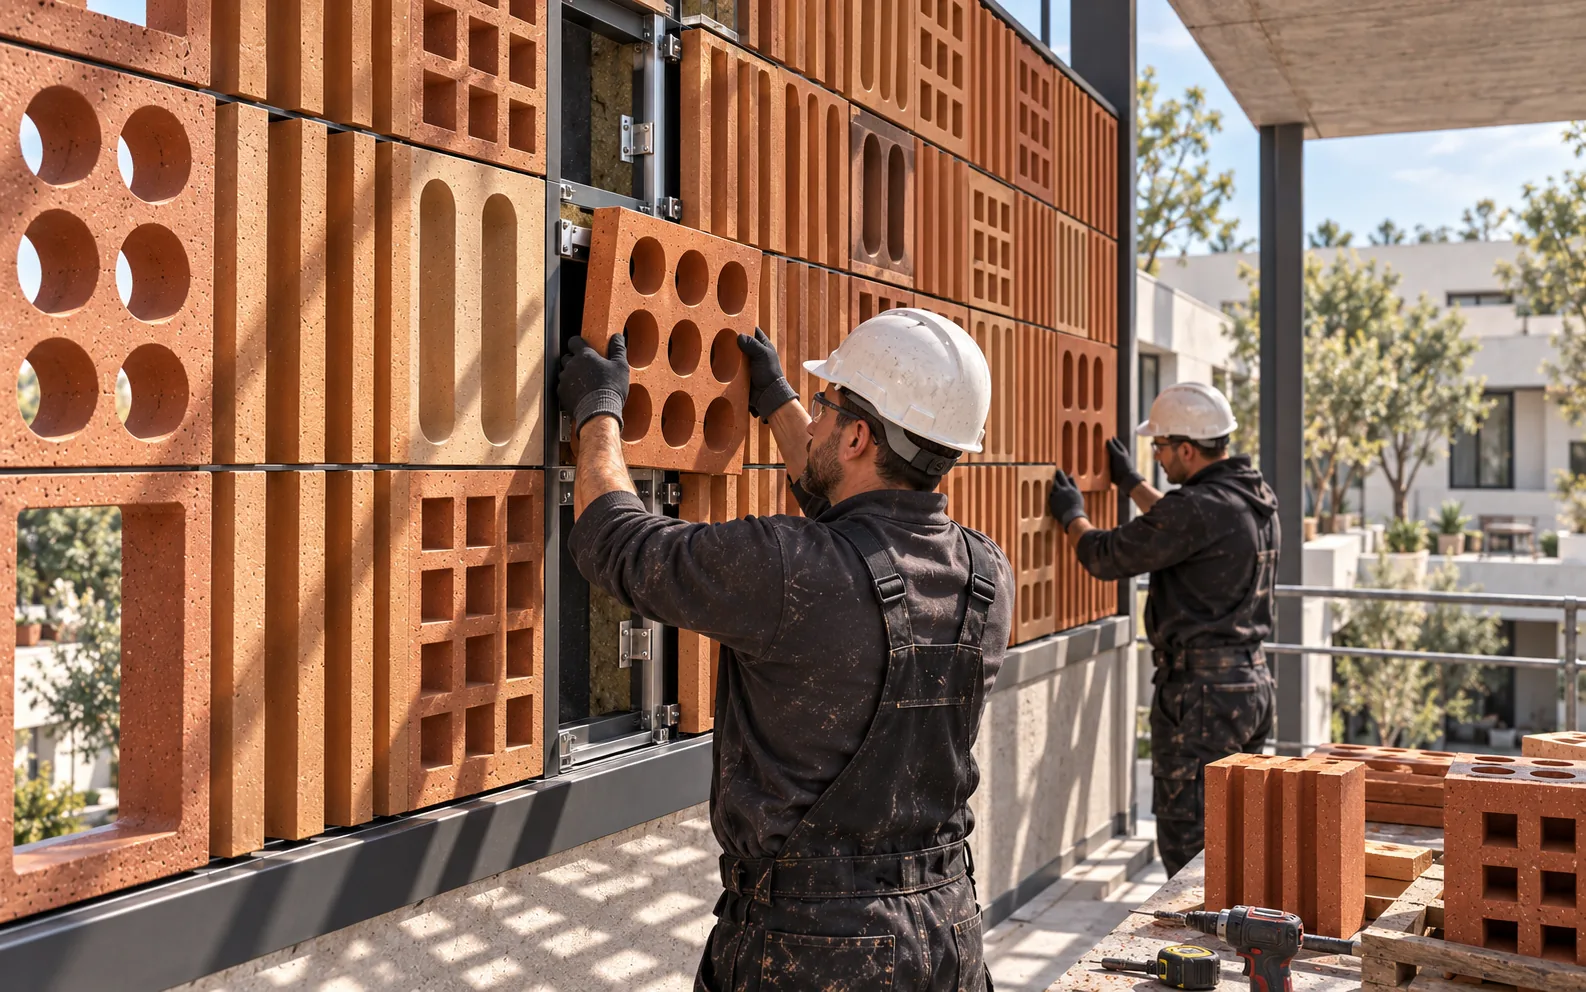
MF 05
Perforated blocks
Modules are secured within a dedicated metal support frame.
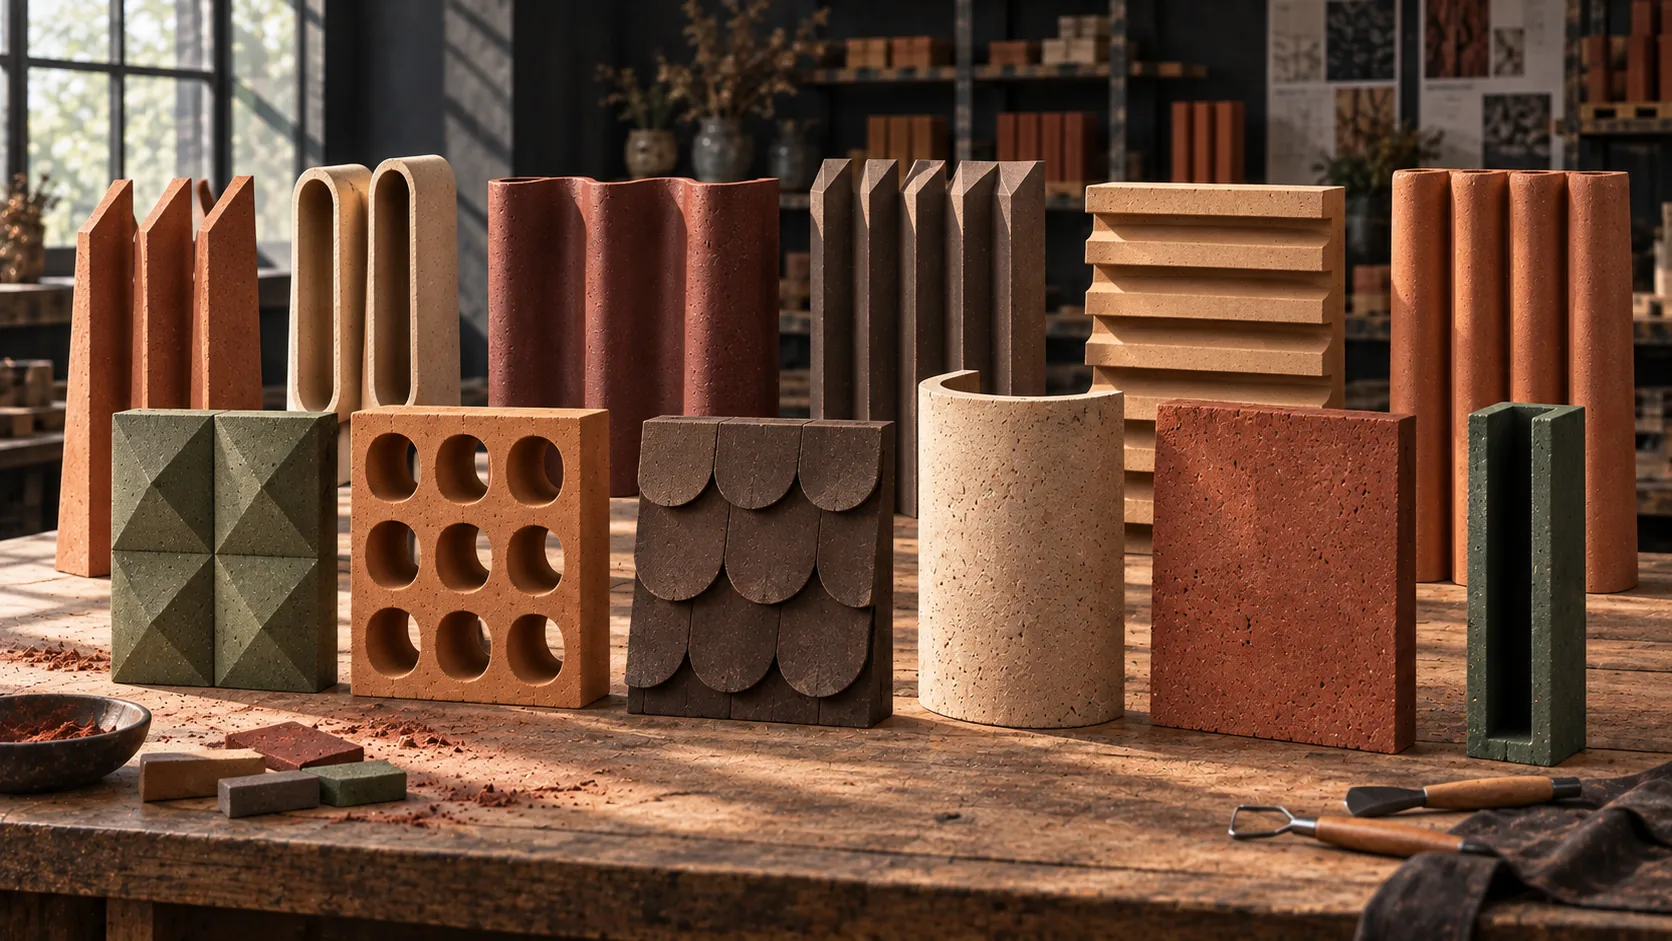
Colours and textures
One coherent
material palette.
Natural terracotta, ochre, burgundy, deep brown and smoke grey are complemented by rich green, blue and subtly glazed finishes.
For architects
The element is developed together with the facade.
Bespoke profile Shape and depth developed for the architectural concept.
Repeatable module Individual elements with controlled joint dimensions.
Ventilated facade Geometry coordinated with a concealed fixing system.
Project sample A colour and form prototype is prepared before series production.
Technical information and compliance
A facade solution supported by documentation.
We do not publish unverified performance claims. Each product family is developed with a defined package of testing, dimensional control and fixing documentation.
Mechanical strength
Water absorption
Reaction to fire according to EN 13501-1
Frost resistance and durability
Fixing details and pull-out testing
FAQ
Architectural ceramics for real projects.
Essential answers for architects, facade engineers and developers.
Do you manufacture bespoke ceramic facade elements?
Yes. An existing profile can be adapted or a new module can be developed from an architect’s sketch. A form and colour sample is prepared before series production.
Can the elements be used on a ventilated facade?
Element geometry and joints are coordinated with the ventilated facade substructure. Final fixing is selected according to profile, building height and project loads.
Which colours and surfaces are available?
The palette includes natural terracotta, ochre, burgundy, brown and smoke grey, with green, blue and subtly glazed finishes also available.
Can MOLIS products be supplied to projects across Europe?
Yes. Samples, production quantities, packaging and delivery logistics are coordinated for each European project.
Every project begins with the material
Let’s discuss your facade.
Send us a building visualisation, facade area or element sketch. We will propose an initial production direction and sample.