Technical information and compliance
Form should be beautiful.Data must be verified.
The technical package is developed for the specific product family and fixing system. The requirements below are controlled from prototype development through series production.
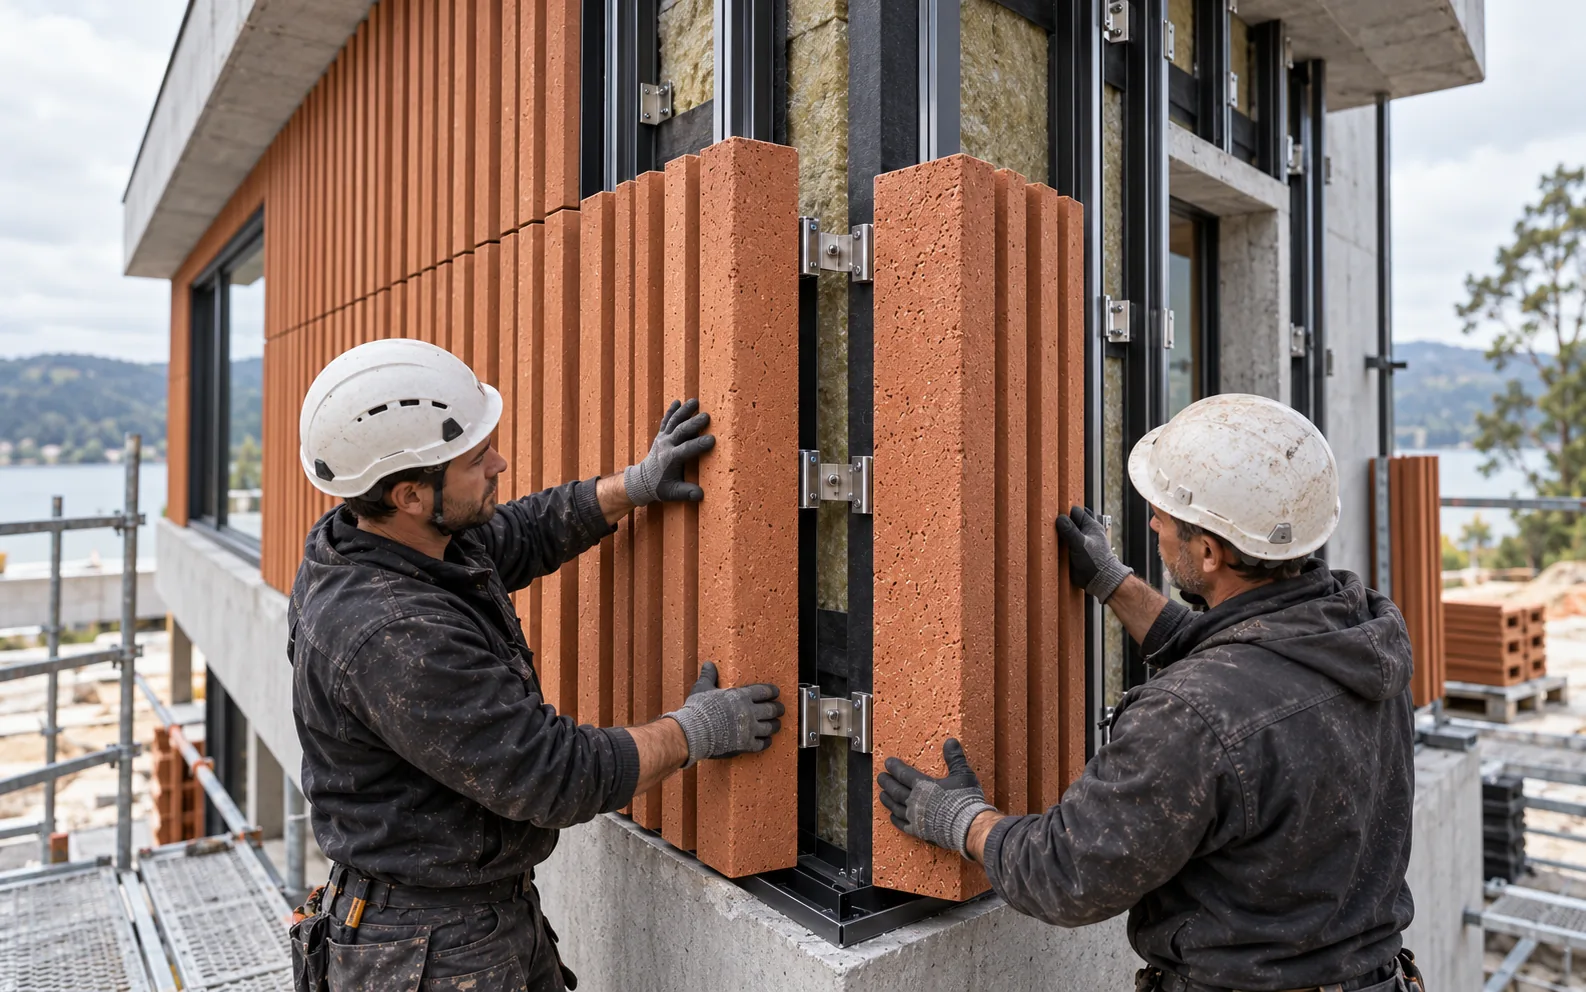
Transparent technical development
We do not publish unverified values.
Geometry, clay composition, firing programme and fixing detail can all affect performance. Final declared values are therefore issued only on the basis of laboratory testing and production control for the selected prototype.
Mechanical strength
Mean and minimum values are recorded for the selected geometry and test method.
Test programmeResistance to water
The material, open joints, facade build-up and water drainage principle are assessed together.
System-specificReaction to fire according to EN 13501-1
The required classification is supported by laboratory documentation for the selected body and finish.
ClassificationFrost resistance
Freeze–thaw cycles are selected for the intended application and exposure conditions.
Laboratory testWater absorption
The value for the selected clay composition and firing programme is measured in a laboratory.
Laboratory testDurability
Supported by the selected test method, exposure conditions, absorption and frost resistance.
Project-specificDimensions and tolerances
Nominal size, straightness, flatness and allowable tolerances are defined for each product family.
Production controlImpact test
Assessed on an installed facade fragment or a representative element-and-fixing combination.
System-specificFixing details
Sections cover bracket layout, joints, corners, reveals and the replacement principle.
Project-specificFixing pull-out test
Completed on a representative component using the intended fastener and realistic installation conditions.
Test assemblyDocument package
One coordinated source for the project team.
Depending on project stage, the architect, facade engineer and contractor receive the current controlled document set.
- Product data sheet and dimensional drawing
- Approved colour and surface sample
- Test reports and classification documents
- Fixing details and facade mock-up information
- Packing, identification and maintenance guidance