Project information
Visualisation, sketch, facade area, location, preferred profile and project programme.
For architects and facade engineers
We develop the profile, module scale, joint rhythm, surface and colour together with the architect. We translate the design intent into a repeatable and installable system of individual ceramic components.
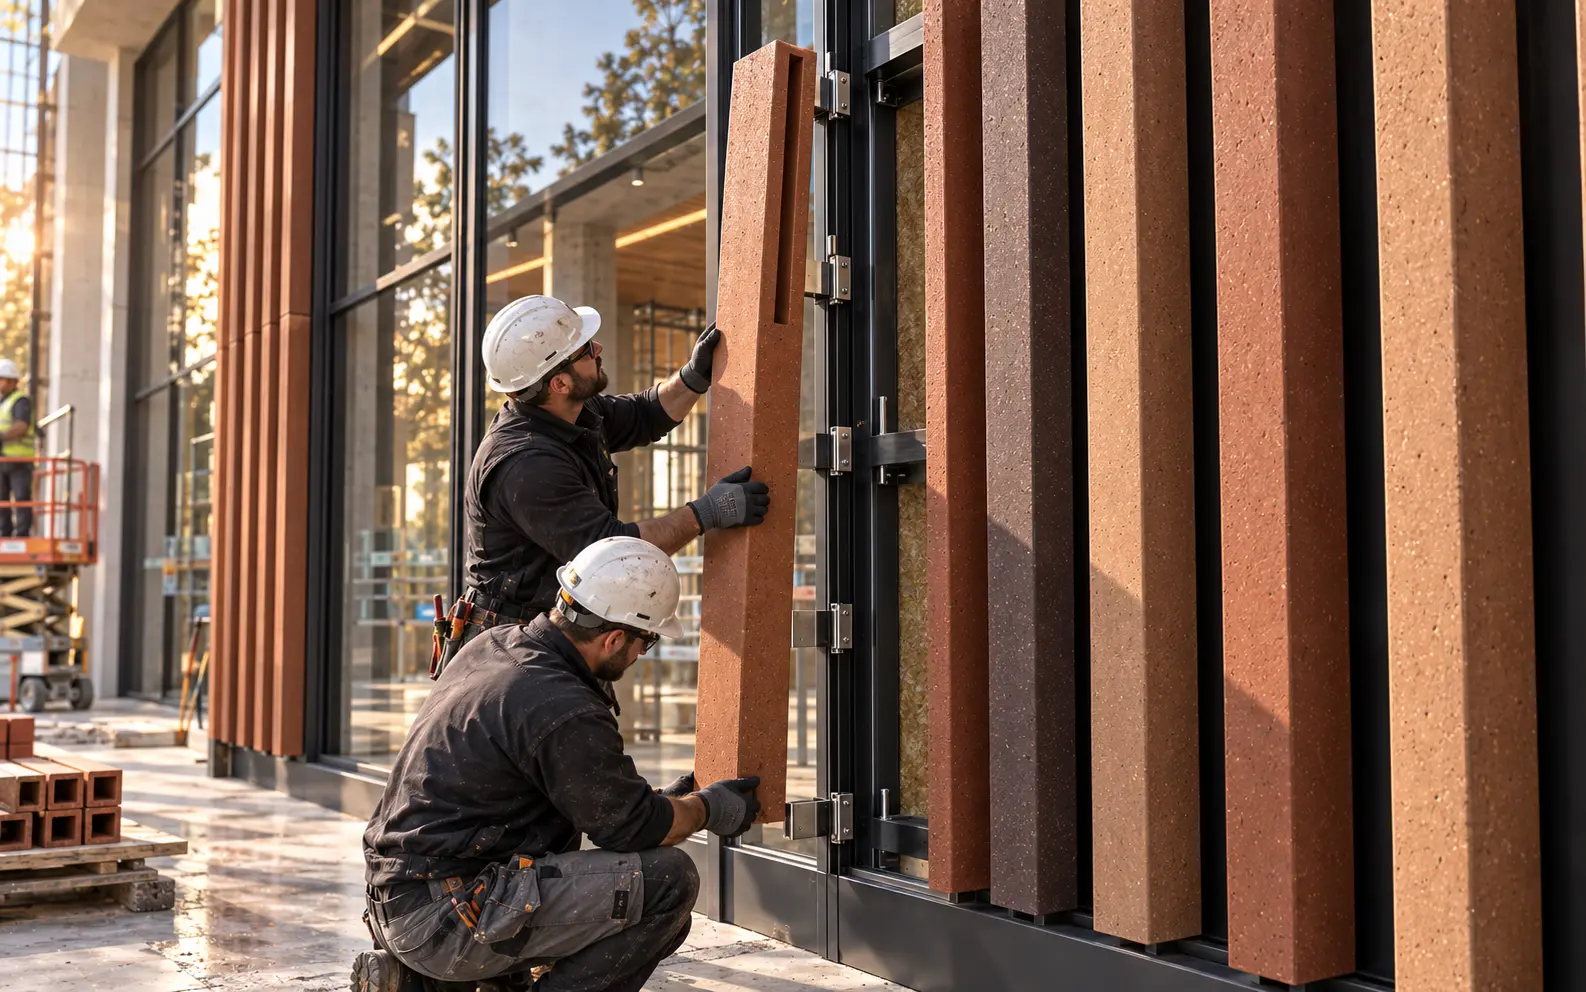
Collaborative development
We can adapt an existing product family or develop a bespoke profile. At an early design stage, we help define a realistic module size and coordinate repetition, corners, reveals and the fixing logic.
Before series production, we prepare a physical form and colour sample. Where required, a facade mock-up is produced to assess relief, joints, shadows and fixing details.
Visualisation, sketch, facade area, location, preferred profile and project programme.
We select an existing product or propose bespoke geometry, module scale and colour direction.
We produce a form and colour sample and coordinate the fixing principle.
Following mock-up approval, we plan quality control, packaging and delivery.
What the design team receives
Geometry, nominal dimensions and agreed manufacturing tolerances.
Component layout, corners, reveals and replacement strategy.
A real fired-clay surface for assessment in daylight and artificial light.
Coordination of the geometry with a ventilated facade substructure.
A physical assembly produced before final project and series approval.
Quantities, lead times, quality grading, packaging and European logistics.
Building type and location
Visualisation or facade drawing
Approximate facade area in m²
Preferred colour, profile and depth
Design and construction programme