MOLIS element catalogue

Four foundations.Unlimited facade rhythm.

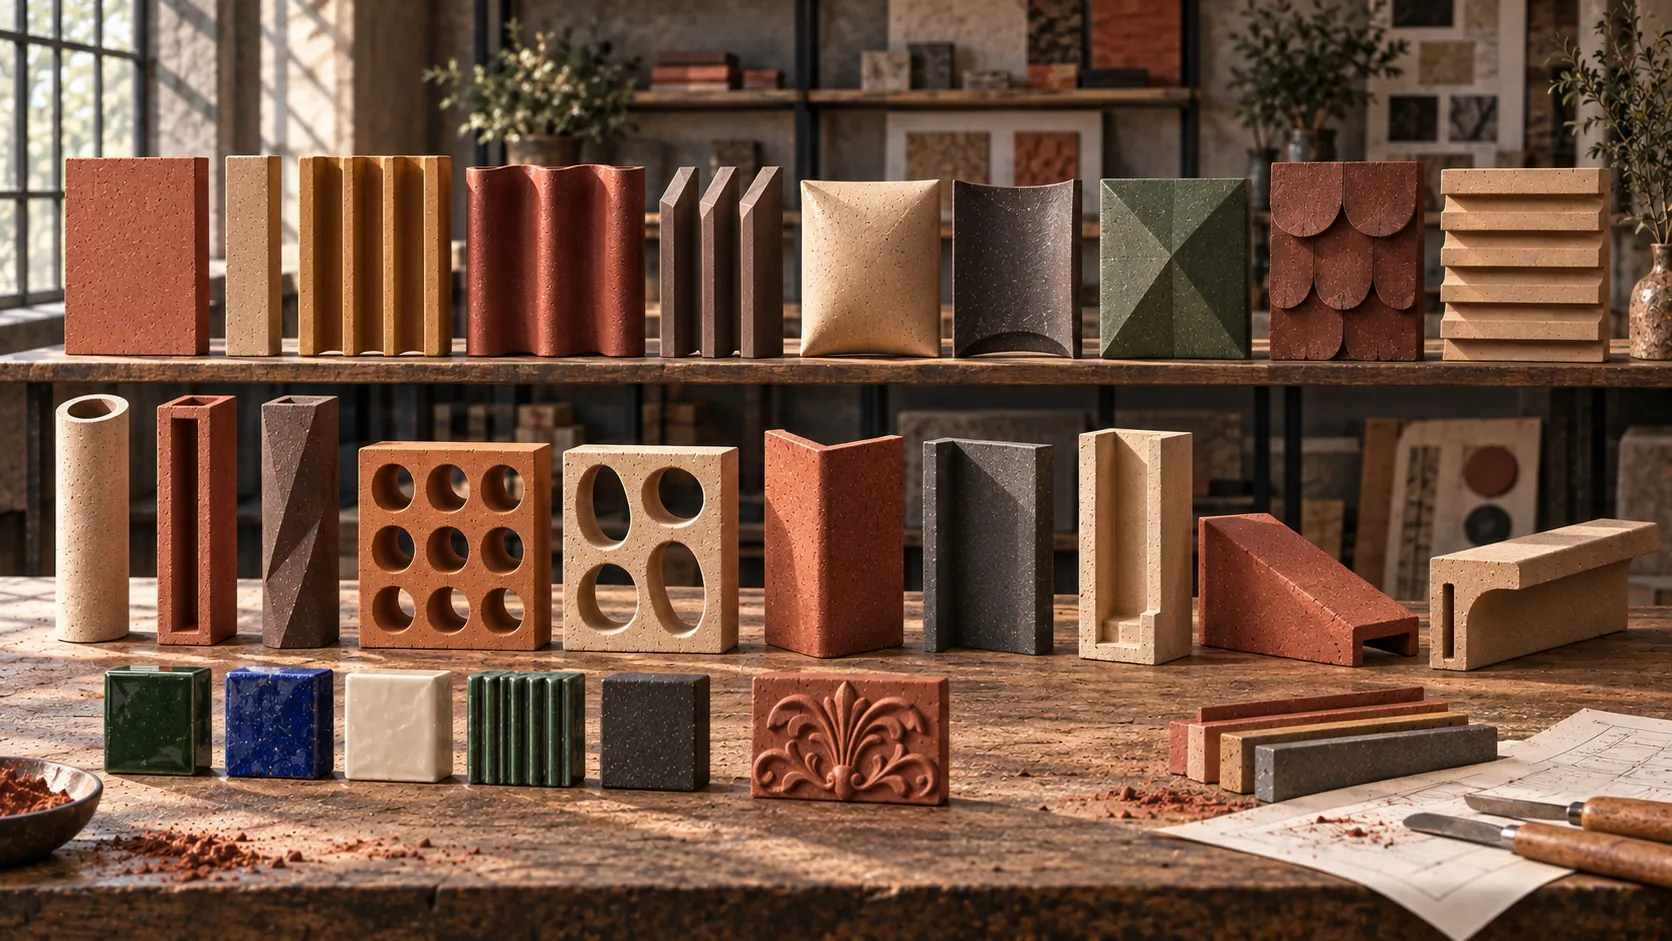
The catalogue presents product families rather than a closed list of standard pieces. Geometry, scale, colour and fixing logic are coordinated for the specific architectural project.

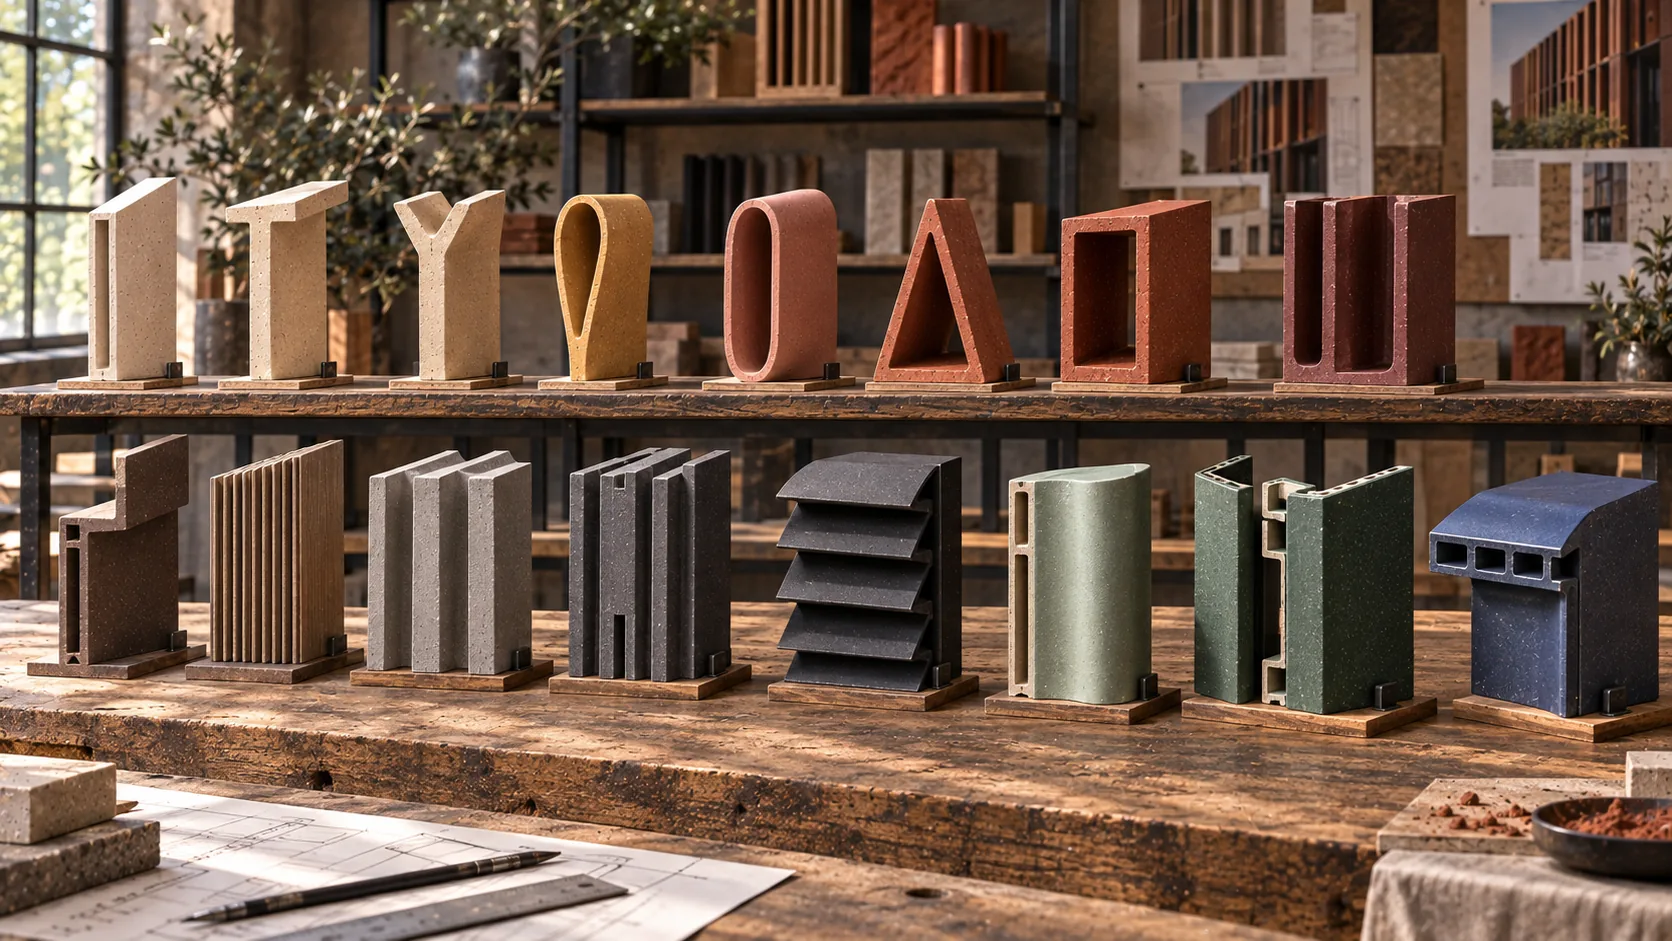
Collection of MOLIS ceramic facade profiles

Project-specific development

From a product family to a manufacturable module.

The information shown supports early design. Final dimensions, tolerances, mass, firing programme, fixing and declared performance are confirmed only after a prototype of the selected geometry has been produced and the required testing completed.

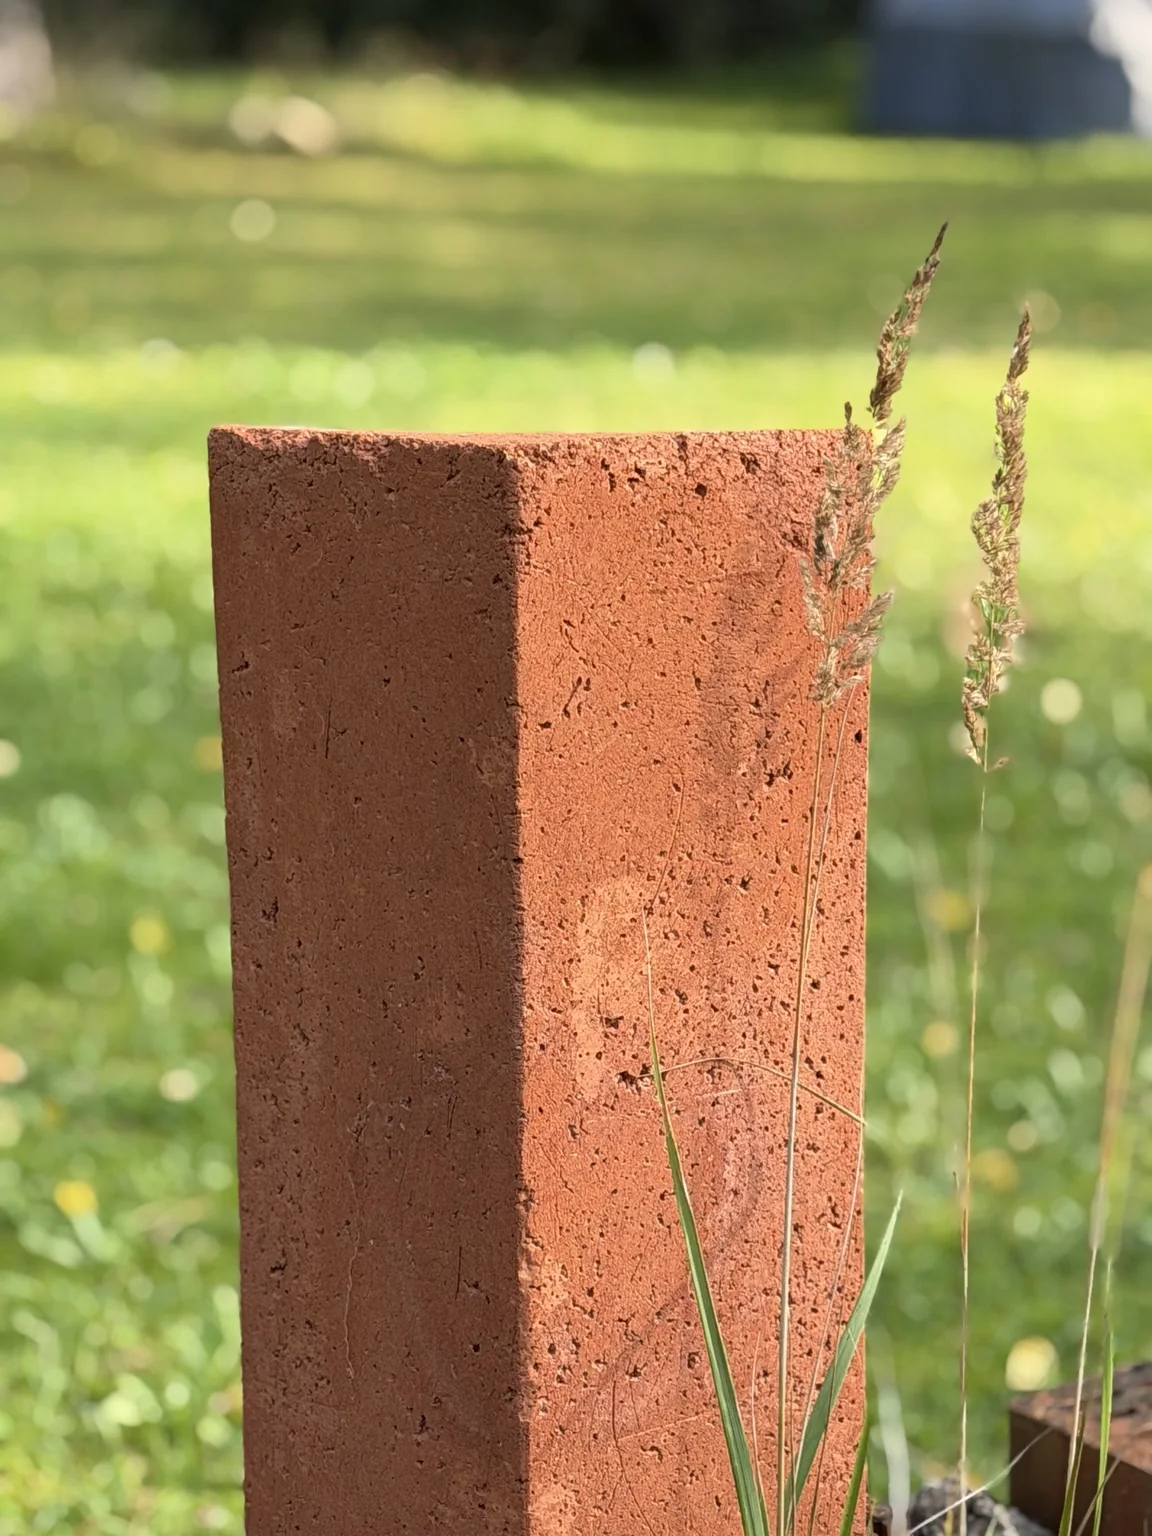
Real prototypeReal MOLIS ceramic corner element prototype
MF 01

Corner elements

L-shaped and deep profiles for building corners, reveals, plinth transitions and pronounced vertical lines.

MaterialFormed and fired clay

DimensionsDeveloped around the project module and realistic production limits

SurfaceNatural, textured or based on an approved finish sample

FixingMechanical, coordinated with a ventilated facade substructure

ReplacementEach module is designed as an individually replaceable component

Dimensions and technical values for the corner prototype are issued to the project team after measurement and testing.
Geometry directionsFamily of ceramic facade profiles and fins
MF 02

Profiles and fins

Vertical or horizontal hollow profiles that create rhythm, shade and solar control across the facade.

GeometryRectangular, U-shaped, trapezoidal, oval or bespoke

OrientationVertical or horizontal according to the facade composition

Module lengthCoordinated with production, transport and structural limits

ColoursNatural clay tones, engobes and selected glazes

FixingMechanical restraint at the top and bottom of each profile

Wall thickness and section geometry are refined after assessing firing, deformation and wind loads.

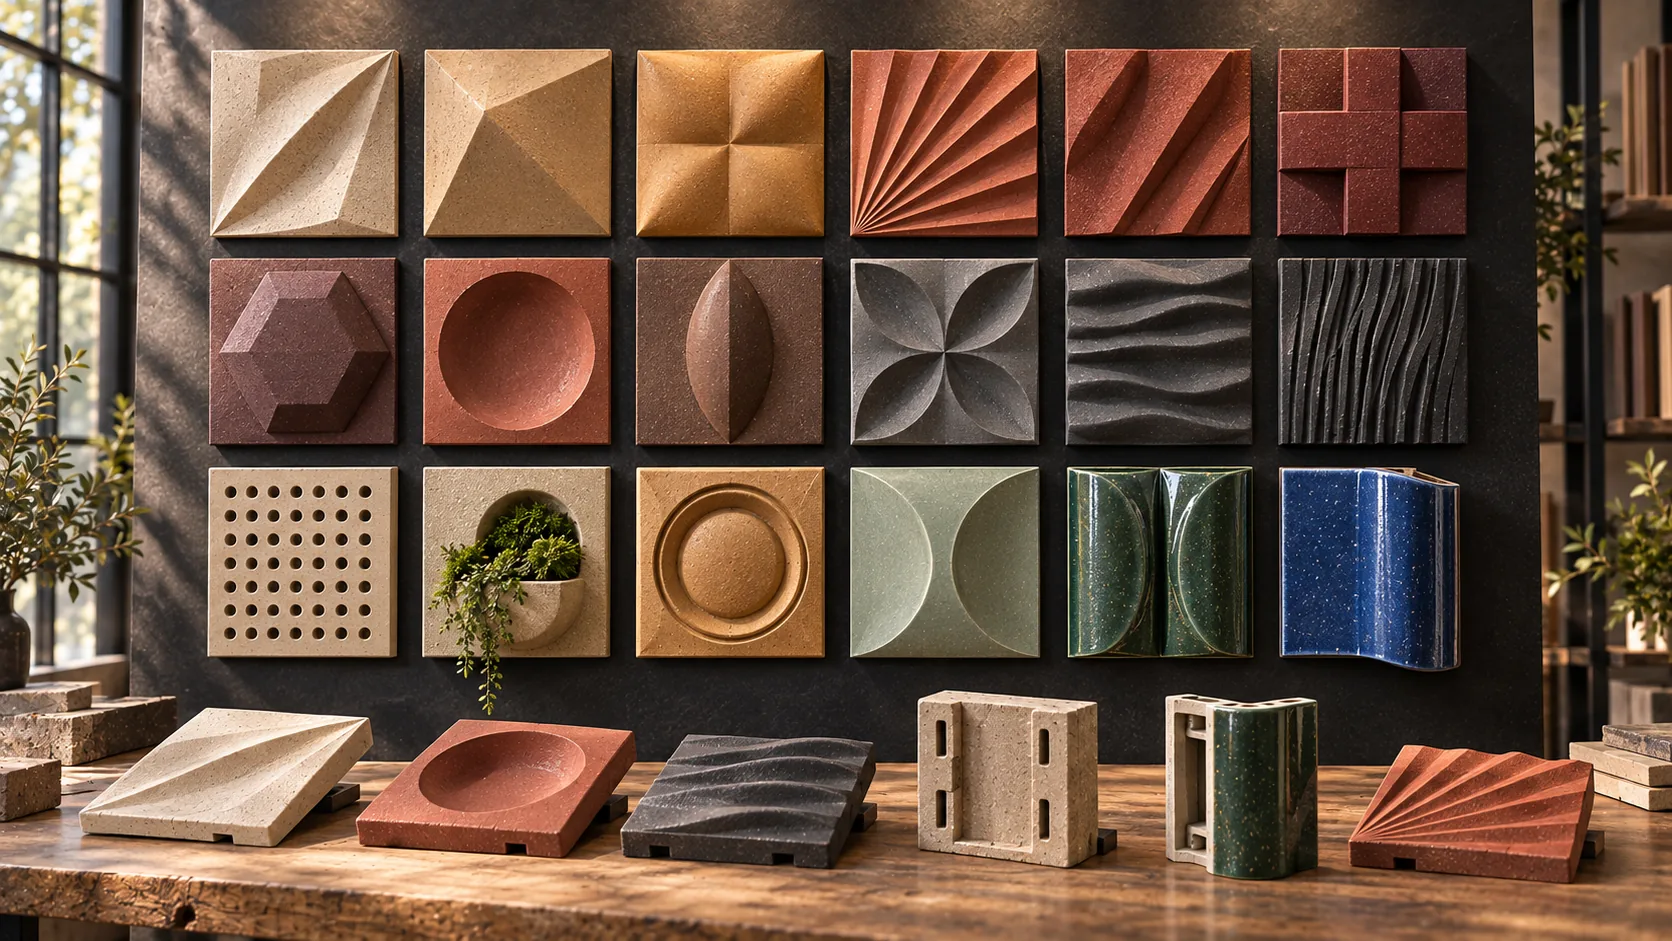
Concept collectionCollection of sculptural ceramic facade modules
MF 03

Relief modules

Planar, fluted, radial and sculptural elements for feature elevations and a project-specific pattern of light and shadow.

CompositionSingle module or a repeating sequence of several components

Relief depthSelected through forming and firing trials

JointsOpen and coordinated with module and facade geometry

CornersResolved with a dedicated corner module or a rhythmic transition

SampleA physical form and colour sample precedes series production

The geometries shown are creative development directions, not approved standard products.

System conceptPerforated and system ceramic element collection
MF 04

Perforated and system elements

Perforated blocks, solar screens and repeating module systems for facades, terraces and semi-open architectural zones.

Open areaCoordinated with daylight, privacy and wind requirements

Support frameDedicated metal system designed for project loads

Module sequenceUniform, variable or a multi-element composition

ApplicationsScreens, loggias, car parks and feature walls

TestingAssessed together with the fixing detail and facade mock-up

Perforated systems are developed with the structural and facade engineering team.

Start product development

Send us a sketch or facade fragment.

Building visualisation or drawing

Preferred element geometry

Approximate facade area

Project location and programme

Preferred colour and surface